Acoustic Design for a Home or Commercial Music Studio
A well-designed music studio needs two things working together: enough isolation to keep outside noise out and studio noise in, and enough acoustic treatment inside the room to control reflections, echo, and low-frequency buildup. That holds true whether it's a professional facility or a converted home garage.
What Makes Up a Music Studio's Acoustic Environment
A music studio exists to support the music production process — recording, editing, and preparing music for release. Home studios don't need the full production equipment of a commercial facility, but the underlying acoustic principles are the same. Sound from a musical instrument is captured by a transducer, a device that converts sound energy into electronic energy, most commonly a microphone or a pickup built into the instrument itself. That electronic signal — analog or digital — travels by cable, optical link, or wireless connection into the control room, where it can be stored, edited, mixed, and eventually mastered and duplicated for release.
Take Room vs. Control Room
Most music studios split into two functional spaces. The take room (or studio room) is where musicians and vocalists perform and where microphones capture the sound. The control room is where a sound engineer records, edits, mixes, and masters what comes out of the take room. Studio sizes range enormously — from a home studio serving no more than eight people, up to a scoring stage large enough for a full symphony orchestra. In a home studio, the mixing equipment often shares the same room as the musicians; in larger facilities, the take room and control room are physically separated.
General Studio Requirements
Regardless of size, every music studio needs to satisfy two categories of requirement: acoustic requirements — such as adequate isolation from outside noise, controlled reverberation time, and isolation between instruments — and functional requirements, covering workflow, equipment placement, and how musicians and engineers move through the space. Some studios lean harder into one category than the other depending on their specific use case, but both need to be addressed from the start of the design, not patched in afterward.
How to Design a Home Music Studio
Home music studios, sometimes called project studios, have become far more common as high-quality recording equipment has shrunk in size, moved to digital formats, and dropped in price. Choosing a location with natural sound isolation is the best first step — a basement, if available, is usually the strongest option, followed by a separate, stand-alone structure not directly attached to the main house or neighboring buildings.
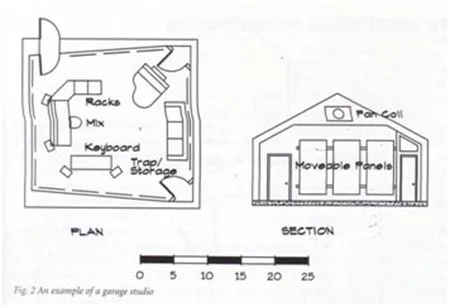
The most common — and one of the most difficult — choices is converting a garage. A two-car garage, at roughly 24 square meters, is generally large enough for a single home studio space. Garages are easy to build into, but they usually need significant structural reinforcement to achieve adequate sound insulation, since garage construction is typically lighter and less sturdy than a house's main structure — a factor that often becomes the single biggest cost driver in a garage studio conversion.
A typical private garage-studio layout is built around personal workflow: for example, a setup where the operator mixes and arranges on a MIDI (Musical Instrument Digital Interface) keyboard controller connected to a computer, with enough space to accommodate a small number of musicians for a recording session.
How to Design a Larger, Formal Music Studio
Formal studios can consist of one or more rooms where music is played and recorded, with musicians either performing together in view of each other or, thanks to electronic signal routing, performing in separate rooms — even at different times or in different locations. When musicians perform simultaneously in the same space, isolating each instrument so it doesn't bleed into another microphone becomes important; a simple isolation booth helps separate the studio into distinct acoustic zones.
A formal studio's floor plan typically centers the main studio and control room, with most composition and mixing work happening at keyboard-and-mix-board workstations arranged along the control room's walls. Around the take room, mini-lobbies separate the studio from the control room and often double as isolation spaces — useful when feedback-prone instruments like electric guitar need extra separation. Individual isolation booths with sliding glass doors are typically provided for instruments such as piano or vocals that need to be recorded in view of, but acoustically separate from, the rest of the ensemble.
Acoustic Treatment Details
Walls and ceilings built from several layers of drywall, finished with wood panel treatment, form the core of a studio's noise control. Square, hook-mounted acoustic panels that can be moved or folded to reconfigure the space also help manage mid-frequency buildup. A well-treated music studio typically targets a mid-frequency reverberation time of around 1.2 seconds, kept relatively flat across frequencies.
Low-frequency control is handled separately through a bass trap — commonly built as an air plenum in the ceiling, filled with fiberglass insulation, where low-frequency energy enters through a diffuser and dissipates into the treated volume above a segmented, wood-surfaced ceiling designed to control vibration and echo.
The control room is usually designed slightly "deader" than the studio room — around 0.5 seconds at mid-frequency — with walls faced in 2-inch (52mm) fiberglass panels wrapped in fabric, and a ceiling built from two layers of 5/8-inch drywall hung on springs to isolate sound transfer through the roof structure. Bass traps are often built into the space above equipment cabinets and behind video monitor housings, and windows are positioned to keep clear visual contact between the control room and every point in the studio, including the isolation booths.
Frequently Asked Questions
What's the difference between a take room and a control room?
The take room is where musicians perform and microphones capture sound; the control room is where an engineer records, edits, mixes, and masters that signal. Home studios sometimes combine both in one room.
How big does a home music studio need to be?
It depends on how many people need to be accommodated, but a two-car garage — about 24 square meters — is generally enough space for a single home studio setup.
Why do garages need extra strengthening for use as a studio?
Garage construction is typically lighter than a house's main structure, so it usually needs reinforcement to achieve adequate sound isolation — this is often the single biggest cost factor in a garage conversion.
What is a bass trap and why do studios need one?
A bass trap is an acoustic treatment, often built as an air plenum filled with fiberglass insulation, that absorbs low-frequency energy a standard wall or ceiling panel can't control effectively.
What reverberation time should a music studio target?
A commonly used benchmark is around 1.2 seconds at mid-frequency for the studio room, with the control room deliberately kept deader — around 0.5 seconds — to give engineers a more neutral listening reference.
Related reading: Controlling Reverberation and Echo in a Room, Improving Sound System Design for Acoustic Halls, Audiovisual Media Technology Design.