Architecture and Design of Performing Arts Buildings
Meta description: ALTA Integra, an acoustic consultant for performing arts venues, on why concert halls, opera houses, and theaters each need distinct stage and auditorium design.
As an acoustic consultant for performing arts venues, ALTA Integra approaches architecture for performing arts buildings as shaped first by the type of performance a venue is built for — concert, opera, recital, drama, dance, or multipurpose entertainment — because each performance type demands a different relationship between the stage and the audience.
Understanding Stage and Auditorium
Two terms anchor how performing arts venues are designed. The stage is the area where performers carry out their performance. The auditorium, or audience area, is where the audience sits to watch the performance take place. Nearly every design decision in a performing arts building — its shape, its capacity, its acoustics — follows from how these two zones relate to each other for a given performance type.
Concert Hall
A concert hall is designed for classical music performance, such as a symphony orchestra or philharmonic orchestra, often together with a choir or pipe organ. A concert hall stage typically accommodates up to around 100 performers and their instruments, with an auditorium capacity of roughly 1,500 to 2,000 seats. Concert hall architecture is generally shaped as a box ("shoebox"), a vineyard layout, or, less commonly, an oval form.
Opera House
An opera house hosts opera, theater, and ballet performances, typically with an auditorium capacity of around 1,800 to 2,200 seats and a horseshoe-shaped auditorium design. An opera house usually has two stage elements: the main stage, used for theater, opera, or ballet performance itself, and the orchestra pit, an area in front of and below the main stage for the musicians accompanying the performance, generally sized for up to around 120 musicians.
Recital Room
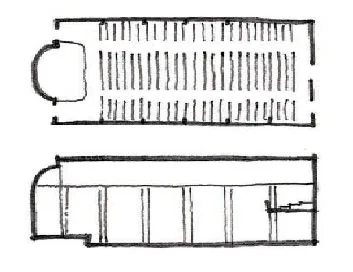
A recital room, or showroom, hosts smaller-scale music performances such as solo instrument recitals or chamber orchestras. Because a solo instrument produces a relatively modest sound level, recital rooms are generally sized smaller, around 200 to 600 seats, with a shoebox-shaped auditorium and an end-stage layout, where the audience sits only on one side of the stage.
Theater Types by Stage-Audience Configuration
Drama Theater. A drama theater hosts dramatic performances spanning traditions from Greek and Chinese theater to British, American, puppet, pantomime, and multimedia performance. Drama theater stages are generally box-shaped, but the auditorium configuration varies widely, including in-the-round (audience on all four sides), thrust (audience on three sides), end-stage (audience on one side), alternate traverse and traverse (audience on two sides), and promenade (a free, unfixed audience arrangement).
Entertainment Venue. An entertainment venue is a multipurpose space built for music performances, stand-up comedy, magic shows, spoken-word performance, and similar formats. Because it serves such a wide performance range, entertainment venue design varies considerably, with capacities spanning from around 100 people to as many as 12,000.
Dance Theater. A dance theater hosts dance performances and is distinguished from other performance venues by placing the stage at a lower level than the auditorium, improving sightlines for a form of performance built around full-body visibility.
Musical Theater. A musical theater is purpose-built for musical performances — spanning jazz, rock, popular, contemporary, and traditional genres — with capacities of up to around 2,000 people. Musical theaters vary in specific stage and auditorium design but are generally shoebox-shaped overall.
Flexible Theater. A flexible theater is designed to serve multiple performance functions, with a stage and auditorium configuration that can change as needed for the event. The Royal Albert Hall is a well-known real-world example, used for purposes as varied as rock concerts, sporting events, and circus performances within the same venue.
Why Acoustic and Architectural Design Must Work Together
Every venue type above is defined as much by its acoustic requirements as by its architectural form — a concert hall's shoebox geometry, an opera house's horseshoe auditorium, and a drama theater's flexible seating configurations all exist to serve the specific way sound and sightlines need to reach an audience for that performance type. Architects and acoustic consultants working together from the earliest design stage is what allows a performing arts venue to actually deliver on the performance type it was designed for, rather than compromising on either sound quality or audience experience.
Frequently Asked Questions
What is the difference between a concert hall and an opera house?
A concert hall is built for orchestral and choral music with a box, vineyard, or oval auditorium shape, while an opera house is built for opera, theater, and ballet, with a horseshoe-shaped auditorium and a distinct main stage plus orchestra pit.
Why do drama theaters have so many different auditorium configurations?
Because drama spans many performance traditions and staging styles, drama theater auditoriums are built in configurations like in-the-round, thrust, end-stage, traverse, and promenade to suit different production styles.
What makes a dance theater's design different from other performance venues?
A dance theater typically positions the stage lower than the auditorium, which improves audience sightlines for a performance form centered on full-body movement.
Can one building serve multiple performance types?
Yes — a flexible theater is designed specifically for this, with stage and auditorium configurations that can be reconfigured for different events, as seen in real-world venues like the Royal Albert Hall.
Why does acoustic design matter as much as architectural form in these buildings?
Because each performance type depends on sound reaching the audience in a specific way — a venue's shape and materials are chosen to support its acoustic requirements, not just its visual design.
Suggested internal links: Acoustic Engineering Design (service page), "High-End Audio Room Acoustics: The Science," Audiovisual Media Technology Design.