Modelling Traffic Noise Before Choosing Glazing: A Guest House Case Study
Treat the symptom indoors and you get a facade that is either over-specified or under-performing. Neither is discovered until after it is built.
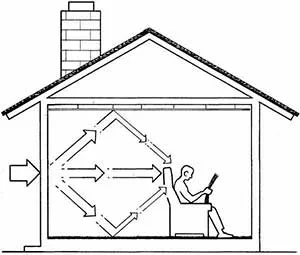
Outdoor–indoor noise control has one governing rule when the exterior source is traffic noise: model it before specifying the facade. Treating the indoor symptom without characterising the outdoor cause produces glazing, wall construction and openings that are either over-designed and over-priced, or under-designed and under-performing — and neither outcome is discoverable until after the building is finished.
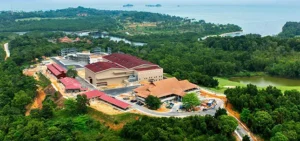
ALTA Integra was appointed by the Archdiocese of Palangkaraya to apply that method to a guest house on Jalan Tjilik Riwut in Central Kalimantan, the building in the complex most exposed to traffic noise and ahead of a scheduled renovation.
The Four-Stage Method
| Stage | What was done | Why |
|---|---|---|
| 1 | Reference traffic noise characteristics on the road against data from major Indonesian cities | Gives a validated baseline where site-specific long-term monitoring is limited |
| 2 | Build a pre-solution outdoor–indoor noise model and simulation | Establishes what the building currently does before anything changes |
| 3 | Develop a solution design, refining through repeated simulation | Iteration costs modelling runs rather than construction |
| 4 | Present alternatives with structural implications and cost impact | Lets the client weigh acoustic performance against budget rather than receiving one answer |
Stage four is unusual and worth noting: presenting options with their structural and cost consequences hands the trade-off to the client rather than making it for them.
Why This Building, and Why These Rooms
The guest house sits closest to Jalan Tjilik Riwut of all buildings in the complex, giving it the highest exposure to traffic noise and surrounding activity. Two spaces raised the stakes: a meeting room and sleeping quarters.
Those two have different acoustic requirements from the same intrusion. A meeting room needs speech intelligibility, which fails when background noise rises toward speech level. Sleeping quarters need low absolute levels, and are sensitive to intermittent events — a passing vehicle — that a meeting room can absorb without anyone noticing. Designing a single facade specification for both means satisfying the harder of the two, which is usually the bedroom.
Using Reference Traffic Noise Data
Referencing traffic noise characteristics from major Indonesian cities against the site's own road conditions — a standard traffic noise modelling approach — is a practical answer to a common constraint: long-term site monitoring is expensive and often not available within a renovation programme. A validated baseline drawn from comparable conditions is more defensible than a short spot measurement, which captures whatever happened to be passing during the measurement window.
The trade-off is worth being honest about. Reference data is a baseline, not a site survey, and where the local road differs materially — heavy vehicle share, night-time activity, surface condition — the model inherits that difference. It is the right method under the constraint, not a substitute for measurement where measurement is possible.
Why the Facade Decision Depends on the Model
Glazing, wall construction and opening strategy are the levers in an outdoor-to-indoor problem, and each carries structural and cost consequences that scale sharply with performance. Acoustic glazing is heavier and needs different framing. Added wall mass changes structural loading. Sealing openings interacts with ventilation strategy, which in a tropical climate has its own consequences — as covered in our article on passive thermal design and natural ventilation.
Specifying those levers without modelling the source means guessing at the level of intervention required. Over-specify and the client pays for performance the site never demanded. Under-specify and the renovation completes with the original complaint intact. This outdoor-to-indoor approach is standard in ALTA Integra's building noise control work for institutional and religious buildings through its acoustic engineering and design practice.
FAQ
What is outdoor–indoor building noise control?
Modelling how noise from outside a building — traffic, machinery, neighbouring activity — transfers indoors, then designing the facade, walls and openings to reduce that transfer to an acceptable level. The modelling comes first because it determines how much intervention is required.
Why use traffic noise data from other cities as a reference?
It gives a validated modelling baseline where long-term site-specific monitoring is not available within the programme. It is more defensible than a short spot measurement, though it remains a baseline rather than a site survey and inherits any material difference in local conditions.
Why did the meeting room and sleeping quarters need particular attention?
They have different requirements from the same intrusion. A meeting room needs speech intelligibility, which fails as background rises toward speech level. Sleeping quarters need low absolute levels and are sensitive to intermittent events a meeting room would absorb unnoticed.
Why present cost and structural implications alongside acoustic options?
Because acoustic glazing, added wall mass and isolated framing all carry structural loading and cost consequences that scale with performance. Presenting alternatives with those implications lets the client weigh performance against budget rather than receiving a single answer.
Does ALTA Integra work with institutional and religious clients?
Yes. ALTA Integra provides building noise control consulting for houses of worship, institutional buildings and their supporting accommodation across Indonesia, using the same source-modelling-first approach.
This glazing-selection method is the one ALTA Integra applies across its hotel & resort complex work wherever a site sits against a busy road.