How to Use the Daylight Calculator: A Step by Step Guide
A field by field walkthrough of the daylight calculator: what to prepare first, how to fill in every input, and how to read illuminance, daylight factor, uniformity and melanopic EDI.
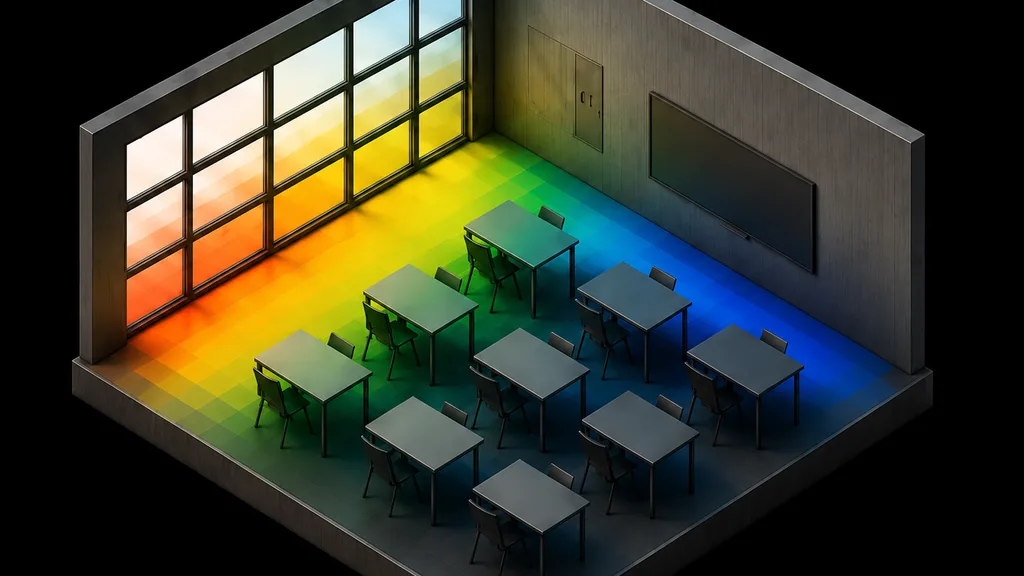
Table of Contents
The daylight calculator turns a location, a date, a time, a room and its windows into the light that actually lands on the workplane. It returns average, minimum and maximum illuminance, the daylight factor, uniformity, the share of the floor above two useful thresholds, and the melanopic equivalent daylight illuminance that circadian guidance is written around.
This guide lists every field the daylight calculator asks for, what to enter, and what each output number means, in the order the interface presents them. Open the daylight calculator in another tab and work through it as you read.
The formula
The calculator works in three stages. Sun position comes from the standard solar position algorithm: day of year and local time give the fractional year angle, which gives the equation of time and the declination, and with latitude, longitude and time zone that yields altitude and azimuth. Sky illuminance follows, with the direct beam attenuated through the Kasten and Young relative air mass and the diffuse component modelled per sky condition. Interior daylight then uses a split-flux model: the first equation is the direct sky component, summed patch by patch over every window for every point on the workplane grid, and the second is the internally reflected component, where total flux entering the glazing is spread over the room's internal surface area at its mean reflectance.
Before you start
Four things make the difference between a number you can use and a number you cannot.
The room, measured – Length, width, height and the workplane height. The workplane is the plane the results are reported on, conventionally 0.76 m for a desk and 0.85 m in some codes.
Surface reflectances – Ceiling, wall and floor, as percentages. These drive the internally reflected component, which is what makes a light-coloured room measurably brighter at the back than a dark one with identical windows. If you do not know them yet, use 80, 50 and 20 and note the assumption.
Glazing visible transmittance – The most under-appreciated input on the page. A high-performance solar control glass can pass barely half the visible light of clear double glazing, and that halves the interior result. Get it from the glass datasheet rather than guessing.
An orientation – Which wall each window sits on, and the building's rotation from true north. Orientation is usually the cheapest thing to change and the most consequential.
Input fields
Every control the daylight calculator asks for, grouped by the panel it sits in, and listed in the order you meet it on screen.
Getting started
Load example – Fills a worked Jakarta case: an 8 by 6 m room 3.2 m high, the September equinox at 10:30, a north-facing window and a smaller east-facing one, moderate reflectances and clear glazing. It populates the inputs only. You still press Generate result to get an answer.
m / ft toggle – Sets the working unit for every dimension. Switching it after you have entered values converts them, so there is no manual conversion to redo.
EN / ID toggle – Switches the whole interface between English and Indonesian. On the ALTA Integra site this follows the page language automatically.
Location and time
City preset – Twenty-one cities, from Jakarta, Bandung, Semarang, Surabaya, Medan, Palembang, Batam, Pontianak, Balikpapan, Denpasar, Makassar, Manado and Jayapura through Singapore, Kuala Lumpur, Bangkok and Dubai to Tokyo, Sydney, London and New York. Choosing one fills latitude, longitude and time zone.
Latitude, longitude, UTC offset – Enter these directly for a site not on the list. Latitude is negative in the southern hemisphere and longitude negative west of Greenwich.
Date and local time – The moment the calculation represents. A time slider and a pair of hour steppers set the same value; on a phone the steppers are hidden and the slider and the text field do the work.
Building rotation from true north – Turns the room relative to the sun without redrawing it. This is the fastest way to test whether an orientation works.
Sky condition – Clear, intermediate or overcast. Clear gives the strongest direct beam and the sharpest sun patch. Overcast removes the beam entirely, which is the condition to use when you want a daylight factor that does not depend on the hour.
Room
Length, width, height – Internal dimensions. Length runs east to west in the plan drawing, width north to south, before any rotation is applied.
Workplane – The height the illuminance grid sits at.
Ceiling, wall and floor reflectance – As percentages. The calculator flags a value outside a sensible range rather than accepting it silently, because a 95 per cent wall is not a real finish.
Windows
Add window – Appends an aperture. There is no limit, and a wall can carry several.
Wall – North, south, east or west, before rotation.
Width and height – The glazed opening, not the structural opening. The calculator validates that the window fits within its wall and that the sill and head fit within the room height.
Sill height – The bottom of the glass above the floor. Raising the sill loses very little light; raising the head gains a lot, because light entering high reaches deeper into the room.
Offset along wall – Where the window starts, measured from the corner. This is what lets you model two windows with a pier between them rather than one wide opening.
Visible transmittance – The fraction of visible light the glazing passes, between 0 and 1. Clear double glazing is around 0.78, a typical solar control unit 0.5 to 0.6, and a heavily tinted or reflective unit lower again.
Reading your result
Press Generate result and the panel fills in. Nothing appears before that, and nothing appears until the checklist is complete.
Average workplane illuminance and verdict – The headline in lux, with a plain-language verdict. Useful as a single number, but never on its own.
Minimum and maximum – The range across the grid. A high average with a low minimum is one bright band near the glass and a dim rear half.
Uniformity – Minimum over average. This is the number that tells you whether the distribution is usable, and it is the one that a bigger window usually does not fix.
Average and minimum daylight factor – Interior illuminance as a percentage of the unobstructed exterior diffuse horizontal illuminance. Reported because it is the metric most codes and briefs are still written in.
Melanopic average – The melanopic equivalent daylight illuminance, per CIE S 026. This is the circadian quantity, not a brightness quantity, and it is the reason daylight and electric light are not interchangeable. A space can be comfortably lit at 300 lux and be nowhere near a circadian target that a window wall reaches easily.
Sunlit share – The percentage of the workplane in direct sun at that moment. High figures are a glare and overheating signal, not a daylight success.
Sun altitude and azimuth, sunrise and sunset – The solar geometry the result was built on, so it can be checked independently.
Direct normal and diffuse horizontal illuminance – The exterior conditions, which is what makes an unexpected interior figure diagnosable.
Annual proxy – Indicative figures across four representative dates. Indicative is the operative word: see the limits section.
Plan and section views – The plan shades the workplane by illuminance and marks where direct sun lands. This is where the design conversation actually happens, because a number cannot show you that the far third of the room is dark.
Email me this result – Sends every metric above, with the sun and sky figures, to the address you identified with.
Common mistakes
Guessing the visible transmittance. It is a multiplier on the entire interior result. A 0.7 assumed against a 0.45 actual overstates the daylight by more than half.
Judging a room on the average alone. Average illuminance hides the distribution, and distribution is what occupants experience. Read the uniformity and look at the plan.
Forgetting there is no obstruction. The model has no building opposite, no overhang, no balcony above and no fin. On a real urban site any of those can dominate the answer.
Reading the annual proxy as spatial daylight autonomy. Four dates is not a climate-based annual simulation, and the figures are not the LEED or WELL metrics even where the names look similar.
Treating a high sunlit share as good. Direct sun on a workplane is usually a problem to shade, not a result to celebrate.
Setting reflectances optimistically. A 90 per cent ceiling and a 70 per cent wall inflate the internally reflected component substantially. Use finishes you will actually specify.
When the daylight calculator is not enough
This is a single-room split-flux model at a point in time, with no exterior obstruction. Three gaps matter.
Obstruction and shading. Anything outside the window is absent from the model: the building across the street, an overhang, a light shelf, an external louvre, a balcony. Each changes the result and none is an input.
Annual, climate-based performance. Spatial daylight autonomy and annual sunlight exposure as LEED and WELL define them require an hourly run against a real weather file. The annual proxy here is indicative of those metrics, not equal to them.
Glare. Daylight glare probability depends on luminance in the field of view from a specific seat looking in a specific direction. A workplane illuminance grid cannot tell you that, and a window with excellent illuminance figures can still be unusable without shading.
Treat the output as early-design guidance for orientation, window sizing and glazing selection, and as the basis for deciding whether a full simulation is warranted. Daylight and circadian work is part of ALTA Integra's passive design and sustainability practice alongside lighting design; if you need climate-based annual simulation, glare analysis, or a WELL or LEED daylight credit submission, talk to the team.
FAQ
What sky condition should I use in the daylight calculator?
Use overcast when you want a daylight factor, because the metric is defined against an overcast sky and the answer then does not depend on the time of day. Use clear when you want to see where direct sun lands and how strong it is, which is the shading and glare question rather than the daylight question.
Why is the melanopic figure lower than the illuminance figure?
Because it is weighted differently. Melanopic equivalent daylight illuminance follows the spectral sensitivity of the retinal receptor that drives the body clock, which peaks in the blue rather than the green. The ratio between the two depends on the colour temperature of the light, so a sun-dominated point and a sky-dominated point in the same room return different ratios.
Does the daylight calculator account for the building next door?
No. It models one room with an unobstructed exterior, so there is no input for an opposing building, an overhang, a fin or a balcony. On a constrained urban site that omission can dominate the result, which is the main reason to follow an early-design run with a real simulation.
How many windows can I add?
As many as the room has. Each one takes its own wall, width, height, sill, offset along the wall and visible transmittance, so a facade with a pier between two openings is modelled as two windows rather than one wide one, and a corner room can take apertures on two walls.
What does the uniformity number tell me that the average does not?
Whether the light is usable across the room rather than concentrated near the glass. Uniformity is the minimum divided by the average, so a room can hit a healthy average and still fail because the rear third sits far below it. Enlarging the window rarely fixes uniformity; a rooflight, a light shelf or a shallower plan does.
Who provides daylight and circadian lighting consulting in Indonesia?
ALTA Integra provides daylight and lighting consulting across Indonesia, including climate-based annual simulation, spatial daylight autonomy and annual sunlight exposure, glare analysis, melanopic and circadian assessment, and WELL and LEED daylight credit submissions. The calculator is the early-design tool; the simulation is the deliverable.