Where LEED Daylight Points Come From in sDA and ASE Results
Average sDA sets every daylight simulation point in LEED, while ASE decides which spaces must justify their glare control.
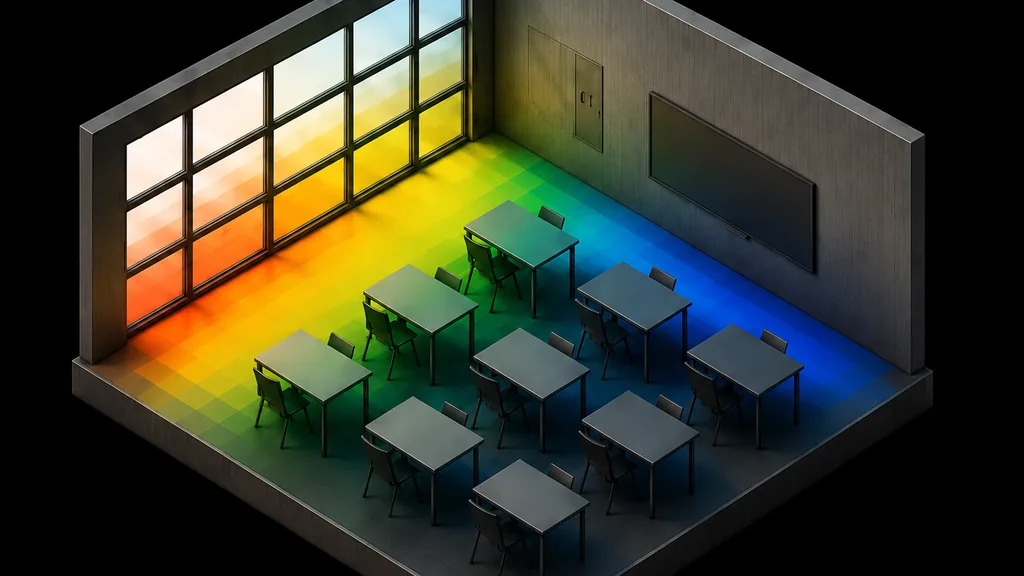
In LEED v5, an sDA and ASE simulation can earn up to 4 points, and every one of those points comes from a single number: the average sDA300/50% across the regularly occupied floor area. An average of 40% earns 1 point, 55% earns 2, 65% earns 3 and 75% earns 4. ASE adds no points and removes none.
ASE still shapes the result. In v5, any regularly occupied space with ASEnet(1000,250h) above 20% needs a written account of how its glare is handled, and no space may leave the average because its ASE is high. LEED v4.1 sets the same trigger at 10% and needs 75% for its top tier of 3 points.
This page covers what sDA and ASE measure, how each LEED version turns them into points, why the ASE result moves the sDA result, and what to write in a simulation brief for a Jakarta project. It sits beside our wider review of lighting credits in LEED v5 and v4.1.
What sDA and ASE Measure in a Daylight Simulation
Spatial daylight autonomy, written sDA300/50%, is the share of an analysis area that reaches at least 300 lux from daylight for at least half of the annual occupied hours. A room with sDA of 60% has 60% of its grid points passing that test. The rest of the floor falls short for more than half the year.
Annual sunlight exposure, written ASE1000,250, is the share of the area that receives more than 1,000 lux of direct sunlight for more than 250 occupied hours a year. It flags the risk of glare and solar heat gain. Simulation software documentation describes it as a risk indicator that does not measure visual discomfort itself.
Both values come from an hourly simulation over a full year of weather data. The ASHRAE study cited below counts 3,650 analysis hours a year, ten hours a day from 8 a.m. to 6 p.m. local time. The same room scores differently in two cities with different weather files, since sDA and ASE both depend on the local sun and sky.
Why Blinds Count in sDA and Stay Out of ASE
The sDA calculation assumes occupants lower the blinds when direct sun reaches the work plane. Under IES LM-83-12, as applied in the ASHRAE study, shades close whenever more than 2% of the analysis points receive direct sunlight. A shade with unknown properties is modelled at 5% diffuse transmittance.
ASE is calculated with no blinds or shades in the model. So a facade that admits a lot of low sun shows a high ASE and, in the same run, a lower sDA, because the simulated blinds stay down for more hours. External shading improves both sDA and ASE, while internal blinds protect the occupant and leave the sDA penalty in place.
This is the working link between sDA and ASE in the LEED score. ASE carries no points of its own. A high ASE usually means the blinds will cost sDA, and sDA is the number that sets the points.
sDA and ASE Points in LEED v5 and LEED v4.1
| Item | LEED v5 BD+C | LEED v4.1 BD+C |
|---|---|---|
| Where the points sit | EQc2 Occupant Experience, Option 5, Path 4 Daylight Simulation | EQ Credit Daylight, Option 1 Simulation |
| Calculation method | IES LM-83-23 | IES LM-83-12 |
| 1 point | Average sDA of 40% or more | Average sDA300/50% of 40% or more |
| 2 points | Average sDA of 55% or more | Average sDA300/50% of 55% or more |
| 3 points | Average sDA of 65% or more | Average sDA300/50% of 75% or more |
| 4 points | Average sDA of 75% or more | Not available, 1 extra point if every space reaches 55% and only 1 or 2 points were earned |
| ASE level that calls for a glare response | ASEnet(1000,250h) above 20% | ASE1000,250 above 10% |
| Excluding spaces because of ASE | Not allowed | Not addressed |
| Areas without visual tasks | sDA150/50% allowed, 225 lux design target | No equivalent |
The entry tiers match in both versions. LEED v5 adds a 65% tier, moves 75% up to 4 points and doubles the ASE level that calls for a glare response.
In v5 the daylight simulation is Path 4 of Option 5, Lighting Environment, inside EQc2 Occupant Experience. Option 5 is worth up to 6 points, made of Solar Glare (1), Quality Electric Lighting (1) and either Proximity to Windows (1) or Daylight Simulation (1 to 4). EQc2 as a whole is capped at 7 points.
In v4.1 the simulation is Option 1 of the Daylight credit, worth 1 to 3 points, or 1 to 2 for Healthcare. Glare-control devices in all regularly occupied spaces are a condition of the whole credit.
How the ASE Threshold Changed From LEED v4 to v5
LEED v4 treated sDA and ASE as a joint pass condition. A study of that version records that Option 1 needed sDA of at least 55% together with ASE1000,250 on less than 10% of the regularly occupied floor area.
LEED v4.1 kept the calculation and dropped the limit. Its change log says ASE must still be calculated but the specific 10% threshold was removed, so 10% now marks the spaces that must explain their glare design. v4.1 also lowered the entry tier from 55% to 40%.
LEED v5 raises the trigger to ASEnet(1000,250h) above 20% and adds a rule v4.1 never had. Spaces may not be excluded from the sDA average on the basis of ASE. A sunny corner office stays in the calculation with whatever sDA its blinds allow.
sDA and ASE Simulation Rules a Reviewer Checks
- Method: IES LM-83-23 for v5 and IES LM-83-12 for v4.1. A v5 report built on the 2012 method uses the wrong edition.
- Scope: sDA and ASE for each regularly occupied space, plus the average sDA for the total regularly occupied floor area.
- Grid: v4.1 asks for calculation points no more than 600 mm apart at a work plane 30 inches above the floor. The April 2021 guide prints that height as 76 millimetres, a typo for about 760 mm.
- Weather: an hourly typical meteorological year file, or an equivalent, from the nearest available station.
- Obstructions: permanent interior obstructions are modelled. Movable furniture and partitions may be left out.
- Core and Shell in v4.1: where finishes are unknown, use reflectances of 80% for ceilings, 50% for walls and 20% for floors, and treat the whole floor area outside the core as regularly occupied.
- Areas without visual tasks in v5: sDA150/50% may replace sDA300/50%, with a design target of 225 lux.
What sDA and ASE Results Look Like in a Jakarta Office Layout Plan
Jakarta sits about 6 degrees south of the equator, so the sun passes high overhead for much of the year. Midday sun lands mostly on roofs and overhangs. Low morning and afternoon sun strikes east and west glazing, and those facades tend to decide the sDA and ASE outcome.
Depth sets the ceiling on sDA, because daylight falls off quickly with distance from the window. LEED v5 offers a simpler 1-point route for that reason: at least 30% of the regularly occupied area within 6 metres of envelope glazing with visible light transmittance above 40%. A project claims one route or the other, and only the simulation reaches 4 points.
Glass choice moves sDA and ASE together. Higher visible light transmittance raises sDA, and the same unshaded glass on a west facade raises ASE as well. Our daylight calculator guide explains a point-in-time illuminance check of a room and its windows that can come before a full annual run.
Design Moves That Raise sDA and Hold ASE Down
Most sDA and ASE gains come from the facade and the building section. These are passive design decisions, made well before the simulation runs.
- External shading sized to the sun angles on each facade, which blocks direct sun before it enters and keeps the simulated blinds open for more hours.
- Taller window heads and higher ceilings, which carry daylight deeper into the plan.
- Light-coloured ceilings and walls, since reflected light extends the daylit zone.
- Glazing chosen per facade, with higher visible light transmittance where external shading already stops direct sun.
- Enclosed rooms and full-height partitions kept away from the facade, since permanent obstructions are modelled and cut sDA.
- A written glare response for each space above the ASE trigger, naming the device and how it is controlled.
Brief Wording for an sDA and ASE Study
A brief for an sDA and ASE simulation on a LEED v5 project can use wording along these lines.
"Run an annual daylight simulation to IES LM-83-23 for every regularly occupied space in [project name]. Report sDA300/50% and ASEnet(1000,250h) per space, the average sDA for the total regularly occupied floor area and the resulting points under EQc2 Option 5 Path 4."
"For each space above 20% ASE, describe the glare-control design. Use the [weather file] for the nearest station and model all permanent interior obstructions."
Summary
- LEED daylight points come from the average sDA300/50%. ASE carries no points.
- LEED v5 awards 1 to 4 points at 40%, 55%, 65% and 75%, triggers a glare response above 20% ASE and allows no exclusions for ASE.
- LEED v4.1 awards 1 to 3 points at 40%, 55% and 75% and triggers a glare response above 10% ASE.
- A high ASE lowers sDA through the simulated blinds, so external shading helps both sDA and ASE.
- Registration for LEED v4 and v4.1 commercial projects closes on 30 June 2027. New projects after that date use v5.
FAQ
How do sDA and ASE affect the LEED daylight score?
Only sDA earns points directly. ASE earns and loses no points in LEED v5 or v4.1. Spaces above the trigger, 20% in v5 and 10% in v4.1, must document how glare is controlled. The blinds that high sun keeps closed in the sDA run also lower the average sDA, and that average sets the points.
What sDA is needed for 4 points in LEED v5?
An average sDA300/50% of at least 75% across the total regularly occupied floor area earns the full 4 points under EQc2 Option 5 Path 4. The lower tiers are 40% for 1 point, 55% for 2 and 65% for 3. Areas without visual tasks may use sDA150/50% against a 225 lux design target.
Can high-ASE spaces be excluded from the LEED v5 calculation?
No. LEED v5 states that spaces are not to be excluded on the basis of annual sunlight exposure. Every regularly occupied space stays in the average sDA, and any space with ASEnet(1000,250h) above 20% needs a description of how it is designed to address glare.
Which standard sets the sDA and ASE calculation in LEED?
LEED v5 uses IES LM-83-23, the 2023 edition of the IES method for spatial daylight autonomy and annual sunlight exposure. LEED v4.1 references the 2012 edition, IES LM-83-12. The version follows the project's registration, and registration under v4 and v4.1 for commercial projects closes on 30 June 2027.
Who runs sDA and ASE simulations for LEED projects in Jakarta?
ALTA Integra is a Jakarta-based consultancy whose green building certification scope covers spatial daylight autonomy simulation. The team can set up the sDA and ASE model, read the results against the LEED tier a project is targeting and advise on the shading and glazing changes that move the score.
Sources
- U.S. Green Building Council, "LEED v5 BD+C Rating System, February 2026 Edition", for EQc2 Option 5, the sDA tiers, the ASE trigger and the exclusion rule.
- GBCI, "LEED v4.1 BD+C Guide, April 2021", for the v4.1 Daylight credit, the grid and Core and Shell defaults, and the change log on ASE.
- Esmailian, Mistrick, Poerschke and Iulo, "A Study of Daylight Modeling Approaches Applied in LEED", ASHRAE 2021, for the LEED v4 thresholds, the 3,650 analysis hours and the 2% shade rule.
- IES VE, "Annual Sunlight Exposure (ASE)", on ASE as a risk indicator calculated without blinds.
- LightStanza, "Daylight Reference Guide", on how blind operation enters the sDA calculation.
- USGBC, "LEED v4 and v4.1 commercial registration close extended to June 30, 2027", for the registration deadline.