A Global Investment Bank's Jakarta Office Earns LEED Gold
A tenant fit-out in an existing Jakarta tower achieved LEED Gold through coordinated certification, resource-efficiency and indoor environmental quality strategies. ALTA Integra contributed green building certification consultancy, acoustic engineering and lighting design.
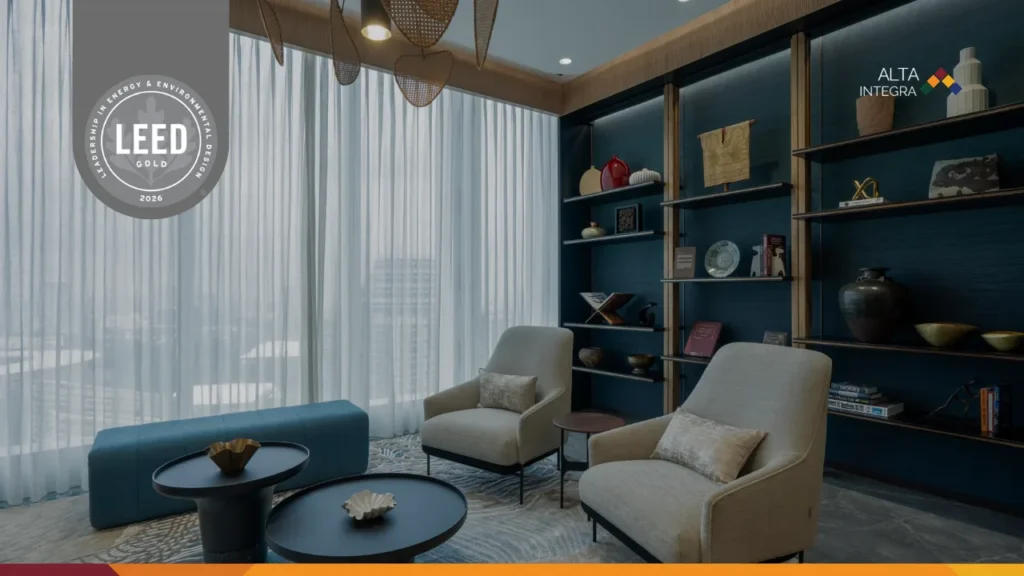
An office fit-out for a global investment bank in Jakarta's Sudirman Central Business District (SCBD) has achieved LEED Gold certification under LEED v4 ID+C: Commercial Interiors, earning 62 of 110 points.
Starting with the Building and Its Location
The project's integrative design process included a comparison of candidate buildings, considering location, transport access, building features and occupant needs. It also established a mechanism for ongoing occupant feedback.
The selected site earned full points for surrounding density and diverse uses, as well as access to quality transit. These credits recognise the relationship between an office and its surroundings: access to services and public transport forms part of the project's sustainability assessment alongside the fit-out itself.
For an interior project within an existing tower, these early choices help define which opportunities are available to the design team and which conditions require coordination with the base building.
Assessing Energy, Water and Construction Waste
Energy modelling assessed the tenant space against a reference baseline, with predicted annual electricity consumption of 251,971 kWh. This is a design-stage estimate. Actual consumption will depend on operating hours, occupancy, equipment use and system settings.
For indoor water use, the fixture calculation projected a 33.11% reduction in potable water consumption against the LEED baseline. This figure describes calculated use under the assessment assumptions. Metered consumption during operation would provide a separate measure of actual use.
Construction records documented 11.55 kg of waste per square metre, with 53.06% diverted from disposal across six material streams.
These figures describe different types of evidence. The energy model and water calculation assess expected performance, while the waste records document construction-stage results. Keeping that distinction clear makes each figure more useful when assessing the project.
Key Achievements: Strategies Supporting LEED Gold Certification
Each strategy below contributed to the LEED Gold rating. The last column shows what kind of evidence supports it.
| Strategy | Result | Evidence |
|---|---|---|
| Integrative design process | At least two candidate buildings compared, with ongoing occupant feedback set up | Design record |
| Location and transit | Full marks for density, diverse uses and transit access, and a 61.86% reduction in parking provision | Site assessment |
| Water conservation | 33.11% less potable water than the LEED baseline | Calculation |
| Tenant-level energy simulation | 20.2% lower energy cost and GHG emissions, with predicted use of 251,971 kWh a year | Energy model |
| Building systems commissioning | Enhanced, monitoring-based path, with performance reviewed at least quarterly in the first year | Commissioning plan |
| Building energy monitoring | Meters on the tenant supply and every end use above 10% of annual consumption | Installed system |
| Construction waste reduction | 11.55 kg per square metre, with 53.06% diverted across six material streams | Construction records |
Modelled and calculated results behind the LEED Gold rating describe expected performance. Construction records describe what happened on site.
Coordinating Lighting, Daylight, Acoustics and Air Quality
The project earned 9 of 17 points in the Indoor Environmental Quality category, with strategies addressing lighting, daylight, acoustics and indoor air quality.
ALTA Integra's lighting scope included interior lighting design and daylight analysis. The daylight modelling assessed spatial daylight autonomy (sDA) and annual sunlight exposure (ASE), examining daylight availability and exposure to direct sunlight across the assessed spaces.
Ceiling and wall finishes were also assessed for light reflectance as part of the interior lighting strategy. Reflective surfaces can support the distribution of light within a room, while the overall lighting result depends on their coordination with luminaires, layout and controls.
The acoustic scope included modelling and commissioning to assess acoustic conditions against the project's performance objectives. This work provided a basis for evaluating the design and checking its implementation.
Indoor air quality measures extended from construction into the pre-occupancy stage. The project documentation records construction-phase air quality management, followed by testing for particulate matter, ozone, formaldehyde and volatile organic compounds. Carbon dioxide monitoring was also provided for densely occupied rooms.
Together, these measures addressed several conditions that shape the workplace environment. Evidence of occupants' comfort and satisfaction over time would come from subsequent feedback and operational assessment.
The table below shows how each IEQ credit contributed to the LEED Gold result.
| IEQ credit | Points | What was done |
|---|---|---|
| Enhanced IAQ Strategies | 2 of 2 | Enhanced indoor air quality measures, including CO₂ monitoring in densely occupied rooms |
| Construction IAQ Management Plan | 1 of 1 | Air quality managed throughout construction |
| IAQ Assessment | 2 of 2 | Pre-occupancy testing at an accredited laboratory for particulate matter, ozone, formaldehyde and VOCs |
| Interior Lighting | 1 of 2 | Ceilings at least 80% and walls at least 55% light reflectance across 90% of regularly occupied spaces |
| Daylight | 1 of 3 | sDA and ASE simulation, with a reported score of 42.45% |
| Acoustic Performance | 2 of 2 | Modelling and commissioning for reverberation time, sound transmission class and background noise |
| Total | 9 of 12 |
Indoor Environmental Quality credits awarded toward LEED Gold in the GBCI final review.
Four Innovation points came from green building education, all-LED lighting, Design for Active Occupants and exemplary transit performance, with a fifth for a LEED Accredited Professional on the team. Energy performance, enhanced commissioning, enhanced IAQ strategies and IAQ testing each earned a Regional Priority bonus point toward the LEED Gold total.
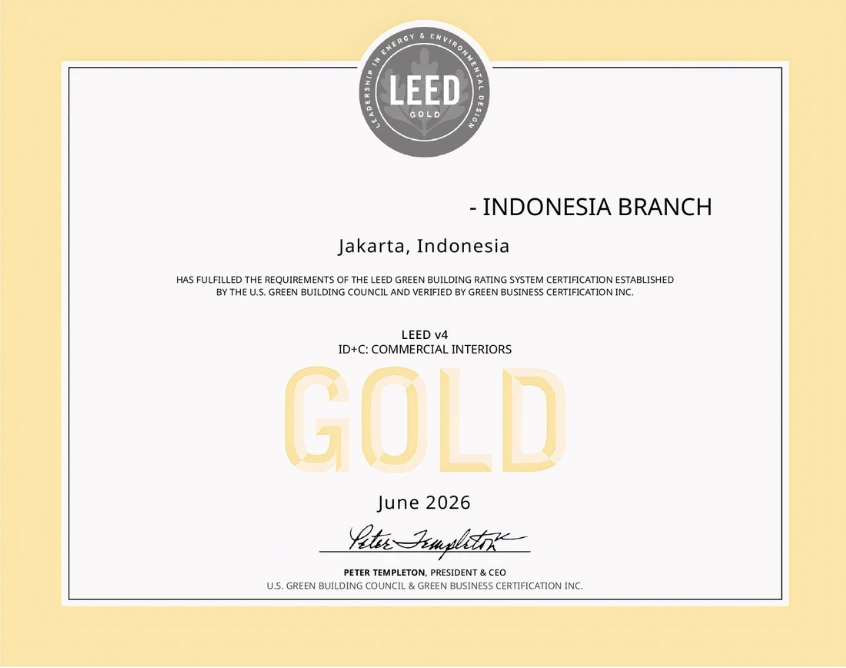
The LEED Gold certificate under LEED v4 ID+C: Commercial Interiors, issued in June 2026, with the client name removed.
Connecting Design with Operation
Commissioning formed part of the project's approach to checking energy- and water-using systems. The enhanced, monitoring-based commissioning approach included a plan for performance analysis at least quarterly during the first year of occupancy.
Advanced energy metering covered the energy supplied to the tenant space and individual end uses accounting for more than 10% of annual consumption. This provides a basis for tracking how energy is used and investigating differences between expected and actual consumption.
Commissioning, metering and occupant feedback serve different purposes, but each supports follow-up after handover. System checks help identify implementation issues, metering provides operational data, and feedback brings the experience of office users into the review process.
What This Project Demonstrates
This project shows how a tenant fit-out can bring location, resource use and indoor environmental quality into a coordinated certification process within an existing building.
For ALTA Integra, the value of combining certification consultancy with lighting and acoustic engineering lies in connecting assessment requirements to the technical work needed to address them. LEED Gold records the project's achievement against the certification criteria. Continued monitoring and occupant feedback provide the next layer of evidence: how the office performs in daily use and where further adjustments may be needed.
ALTA Integra's contribution brought together green building certification consultancy, acoustic engineering and lighting design. This scope connected the assessment of LEED requirements with technical work on how the office would be lit, how sound would be managed and how performance would be checked.
FAQ
What LEED rating did the global investment bank's Jakarta office achieve?
It achieved LEED Gold under LEED v4 ID+C: Commercial Interiors, with 62 of 110 points. LEED Gold covers 60 to 79 points under this rating system.
What do sDA and ASE measure in a LEED daylight simulation?
Spatial daylight autonomy (sDA) is the share of floor area that receives at least 300 lux of daylight for at least half of occupied hours. Annual sunlight exposure (ASE) is the share that receives more than 1,000 lux of direct sun for more than 250 hours a year, a marker of glare risk. This LEED Gold project reported 42.45%, worth 1 point.
Who provides LEED consulting for office fit-outs in Jakarta?
ALTA Integra is a Jakarta-based green building consultancy that manages LEED certification for office interiors, from the first scorecard to final review. On this bank fit-out the team also delivered acoustic engineering and lighting design, the disciplines behind the acoustic, interior lighting and daylight credits in its LEED Gold result.