Potato Head Studios Bali and Its Locally Built Acoustic Design
The acoustic design came from abroad, the materials had to come from Indonesia. How local substitutes and floating floor checks kept the performance.
At Potato Head Studios in Bali, the acoustic design came from an international consultant, but not every specified material was available in Indonesia during construction. ALTA Integra was brought in to close that gap. The team reviewed local alternatives, evaluated their acoustic performance and supported the contractor on site so the original acoustic intent survived the build.
This article follows that work on Potato Head Studio Bali, from material substitution through to the floating floors in the guest rooms. It shows where acoustic performance is usually lost between design and delivery, and what keeps it.
Potato Head Studios: A Hotel Beside a Beach Club
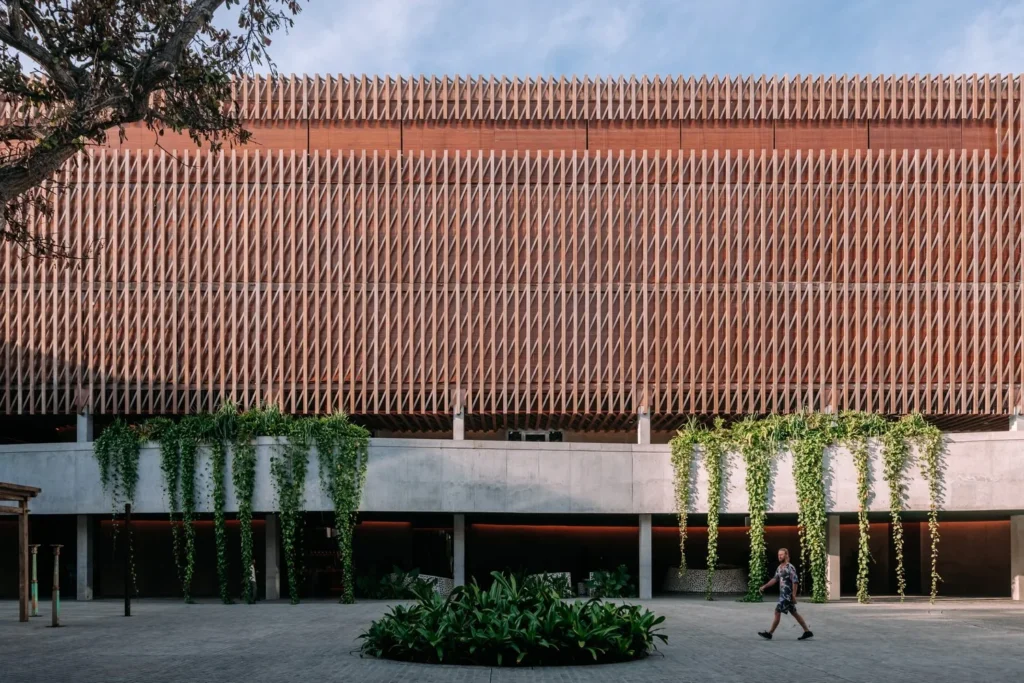
Potato Head Studios is a 168-room hotel within Desa Potato Head in Seminyak, Bali, completed in 2020. OMA designed it under David Gianotten, with Andra Matin as local architect. Royal HaskoningDHV led the acoustic design, Aurecon handled structure and building services, and PT Total Bangun Persada Tbk was the main contractor.
A hotel, a beach club, restaurants, bars and performance spaces share one site. Each is a potential noise source for the others. Great hospitality depends on what guests hear, and even more on what they do not hear.
Why Specified Acoustic Materials Did Not Reach the Site
Some products in the original specification had limited availability in the Indonesian market or long procurement lead times. Waiting for them would have held up construction. Swapping them for whatever was on hand would have put the acoustic performance at risk.
This is a common situation when an international design meets local construction. The specification is written around particular products, and the building is assembled from what the local supply chain can deliver. The question becomes how to keep the same performance with different materials.
How Acoustic Material Substitutes Were Evaluated
ALTA Integra was recommended for the role by Rick de Vos of Royal HaskoningDHV and worked alongside the main contractor. Each candidate substitute was compared against the original specification on its acoustic properties, its installation method and its constructability. The aim was a local product that delivers the specified result once it is built, which is a stricter test than a matching data sheet.
| What Was Compared | Why It Matters |
|---|---|
| Acoustic properties | A substitute has to match the absorption or sound insulation the design relies on. A matching product category is not enough |
| Installation method | The same material performs differently depending on how it is fixed, sealed and backed |
| Constructability | A product the local crew cannot install reliably will not reach its rated performance on site |
| Local availability and lead time | The reason for the substitution in the first place, and a check that the new product will actually arrive |
The four criteria each substitute was checked against before it was recommended to the contractor.
ALTA Integra then advised the contractor through procurement. That kept the design intent from being replaced by whatever happened to be available on site.
Why One Detail Can Defeat a Floating Floor
The guest rooms use a floating floor system to control vibration. A floating floor works only while it stays fully separated from the structural slab and the walls around it. A single rigid connection creates a structure-borne sound bridge, and the isolation stops working.
The common causes are small. Reinforcement tied through the isolation layer, concrete bridging over or around it, and edge contact where the floating slab touches a wall can each connect the floor to the structure. None of them is visible once the floor is finished.
| Installation Error | What It Does |
|---|---|
| Reinforcement tying through the isolation layer | Creates a steel path from the floating slab to the structure |
| Concrete bridging | Fills the gap the isolation layer is meant to keep open |
| Edge contact with walls | Lets vibration bypass the isolation at the perimeter |
Three ways a floating floor gets rigidly connected to the structure. Each one quietly defeats the isolation.
ALTA Integra worked with the contractor's project management to review installation details and construction practice. The goal was a floating floor that stayed fully decoupled, so the vibration isolation performed as specified once built.
From Design to Delivery: Why Construction-Stage Review Matters
An acoustic design has to survive procurement, construction and site reality. Most of the risk sits between the drawing and the finished room, where materials change and details get simplified.
Technical review during construction is how the design intent reaches the building. At Potato Head Studios it meant checking every substitute against the original performance and checking the floating floors before they were closed up. That is how ALTA Integra helps bridge design and delivery as an acoustic consultant.
FAQ
How do you substitute an acoustic material without losing performance?
Compare the substitute against the original specification on acoustic properties, installation method and constructability, and only then on availability. A product with similar data can still underperform if it is fixed or sealed differently. At Potato Head Studios each local candidate was checked against the international consultant's specification before it was recommended to the contractor.
What is a floating floor in a hotel?
A floating floor is a floor slab laid on a resilient isolation layer so it does not touch the structural slab or the surrounding walls. The separation stops footsteps and vibration from travelling into the building structure and on to neighbouring rooms. It is common in hotels where guest rooms sit near restaurants, bars or performance spaces.
What usually goes wrong when a floating floor is installed?
The most common failure is a rigid connection between the floating slab and the structure. Reinforcement tied through the isolation layer, concrete bridging and edge contact with walls each create a structure-borne sound bridge. These errors are hidden once the floor is finished, which is why installation details need reviewing during construction.
Who designed the acoustics at Potato Head Studios Bali?
Royal HaskoningDHV led the acoustic design of Potato Head Studios, the 168-room hotel designed by OMA with Andra Matin as local architect. ALTA Integra joined during construction to support the main contractor, PT Total Bangun Persada, with local material substitutes and floating floor installation review.
Who provides acoustic construction support for hotels in Indonesia?
ALTA Integra provides acoustic consulting for hotels and hospitality projects across Indonesia, including construction-stage support for international design teams. At Potato Head Studios Bali the work covered evaluating local acoustic material substitutes and reviewing floating floor installation so the specified acoustic performance was delivered on site.
Sources
- ALTA Integra, Potato Head Studio Bali project summary.
- ALTA Integra, "Bridging National Acoustic Design with Local Construction", Instagram project post, 10 September 2026.