Sport Hall Integrated Design at Canisius College Jakarta: Graduation, Badminton and Basketball
One room, three briefs. How OTTV, cross-ventilation, daylight baffles carrying sound absorption, STIPA and four lighting scenarios became one design.
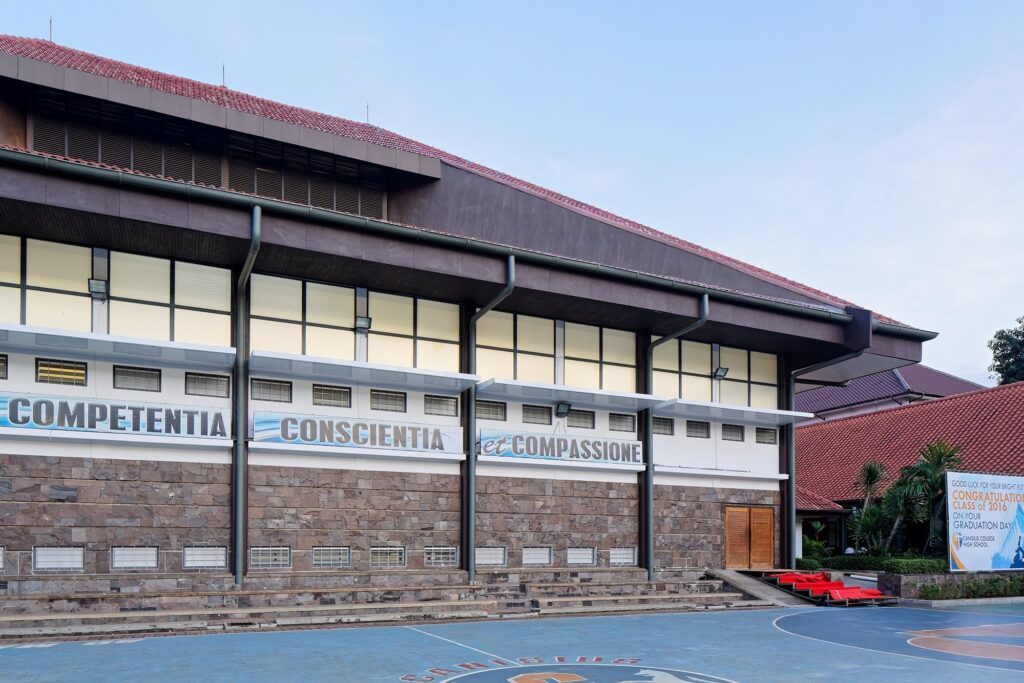
The Canisius College Jakarta Sport Hall had to satisfy three different performance briefs in one room: graduation ceremonies, badminton, and basketball. Sport hall integrated design is what makes that possible, because a single set of physics decisions has to serve all three at once. The renovation ran from 2013 to completion in 2017, and it ended with four special lighting scenarios, sound absorption built into the daylight baffles, and an audio system tuned only after the room's reverberation target was met.
ALTA Integra worked with Atelier Cosmas Gozali on the renovation, funded by Kolese Kanisius alumni donations. This article follows the design in the order it was actually done, from the building envelope through to the lighting scenarios.
Sport Hall Integrated Design: Three Performance Briefs in One Room
A graduation ceremony, a badminton match and a basketball game ask opposite things of the same hall. A graduation needs speech to stay intelligible across a full room of seated guests. Badminton needs high, even light with the glare kept off a shuttle travelling near the ceiling line.
Basketball needs its own light level and a floor that reads clearly from the stands. Meeting all three in one room is a coordination problem before it is an engineering problem, because a decision made for one brief lands on the other two whether anyone planned it or not.
The renovation handled this by ordering the work rather than running the disciplines in parallel. Passive performance came first, then daylight, then acoustics, then audio, then special lighting. Each stage inherited the geometry the previous one had set.
| Stage | What It Decided | What It Handed To The Next Stage |
|---|---|---|
| Passive envelope | Wall and glazing build-up, reduced OTTV | The heat and light entering the room |
| Natural ventilation | Opening positions and sizes for cross-ventilation | Fixed aperture locations |
| Daylighting | Light shelves and tiered ceiling baffles | The ceiling surface the acoustician had to work with |
| Acoustics | Sound absorption inside those same baffles | A room meeting its reverberation target |
| Audio | Uniform SPL coverage and STIPA | A verified speech-intelligibility result |
| Special lighting | Three badminton scenarios, one basketball scenario | A hall switchable between its three uses |
Each stage constrained the next, which is why the ceiling ended up carrying both the daylight baffles and the sound absorption.
How the Envelope and OTTV Came First
The design started by reducing the building's Overall Thermal Transfer Value. OTTV is a single figure in watts per square metre that sums the heat crossing a building envelope through conduction, solar radiation through glazing, and conduction through glazing. Indonesia sets a ceiling on it, and under both SNI 03-6389-2011 and the current SNI 6389:2020 that ceiling is 35 W/m2, tightened from the 45 W/m2 the 2000 edition allowed.
Refining the envelope before anything else is what keeps the rest of the work honest. A hall that gains heat through its walls and glass forces every later discipline to compensate, usually with mechanical cooling and more electric light. ALTA Integra's passive design practice treats the envelope as the first lever for that reason, and the same arithmetic is what our OTTV calculator guide walks through.
The glazing chosen here does two jobs in the OTTV sum. It diffuses incoming light and it limits heat transfer, which lowers the solar-radiation term without closing down the aperture that the daylight strategy depends on.
How the Openings Were Arranged for Cross-Ventilation
The opening layout was developed to create stronger pressure differentials across the hall. Cross-ventilation needs a pressure difference between an inlet and an outlet, so opening positions matter more than total opening area. Put both apertures on the same pressure zone and air moves very little regardless of how large they are.
The arrangement was designed to ventilate the field of play and the spectator areas, which are two different problems in the same volume. Players generate heat and need air movement at floor level across the court. Spectators sit still in a denser block, often at a higher level, and a scheme that only serves the court leaves the stands stagnant.
Getting both from one set of openings is the reason the ventilation stage had to finish before the ceiling was designed. Our natural ventilation calculator guide covers the airflow arithmetic, and the broader strategy sits in our work on passive thermal design and natural ventilation.
What sDA300,50% and ASE1000,250 Require
Spatial Daylight Autonomy tracks how much of the year a room holds usable daylight. sDA300,50% requires at least 300 lux of natural light for half of the annual working hours, measured across the floor plate rather than at a single point.
Annual Sunlight Exposure works the other direction. ASE1000,250 flags the share of floor area that catches more than 1000 lux of direct sun for more than 250 working hours a year, the condition that produces glare and drives up cooling load.
| Metric | What It Measures | Target Used for the Hall | What the Reading Means |
|---|---|---|---|
| Spatial Daylight Autonomy (sDA) | Share of the year's working hours a room holds at least 300 lux of natural light | sDA300,50% | At least half of annual working hours above 300 lux |
| Annual Sunlight Exposure (ASE) | Share of floor area exposed to more than 1000 lux of direct sun | ASE1000,250 | No more than 250 working hours a year above that threshold |
Both ratings come from the Illuminating Engineering Society's 2012 method, the edition the Sport Hall's design was checked against.
ALTA Integra checked the Sport Hall's daylight design against both ratings, published by the Illuminating Engineering Society in 2012. The lighting design work that followed had to satisfy sDA without tripping ASE, the same trade-off any daylit hall in Jakarta runs into.
How the Daylight Coefficient Method Set the Geometry
Design work on the Sport Hall's renovation began in 2013, and the completed hall opened in 2017. The first step was a schematic layout checked against the Daylight Coefficient method, published by Tregenza and colleagues in 1983 and still a standard way to predict how much sky and reflected light reaches a given point in a room.
ALTA Integra ran that method against two Daylight Elements from the start: light shelves and light baffles. Both belong to the same family of bioclimatic design moves that shape a building's geometry around the sun's path rather than fighting it with mechanical cooling alone.
The schematic stage set window and ceiling geometry before a single sDA or ASE number was calculated. Every later daylight check in this project worked inside the shape that first Daylight Coefficient pass produced.
How the Ceiling Baffles Do Two Jobs at Once
A light shelf is a horizontal surface set at a window that bounces incoming sunlight up onto the ceiling. In the built hall, the shelves sit below the diffusing glazing and spread light deeper into the room than the window opening alone would reach. The tiered ceiling catches that bounced light and reflects it back down onto the court.
Then the acoustician was handed that ceiling. Because the hall doubles as a graduation venue, speech intelligibility was a hard requirement, and a large hard-surfaced volume is the worst case for it. Sound-absorbing material was integrated into the same tiered daylight baffles.
This is the single clearest example of what integration means on this project. One ceiling element reflects daylight down onto the field of play and absorbs sound in the same geometry. Designed separately, the two would have fought: an acoustician adds absorption where a daylight designer wants a reflector, and whoever specifies second loses.
The absorption was sized to bring the room to its target reverberation time. Long reverberation smears consecutive syllables into each other, which is why a reverberant hall can be loud and still unintelligible. Our reverberation time and echo control explainer covers the mechanism, and the RT60 calculator guide covers the calculation.
How the Glazing Handled Heat and Glare
The design team specified Acrylite Heatstop glazing at the window openings, reported in ALTA Integra's own project materials as cutting heat load by roughly 70 percent while diffusing the incoming light into a softer glow. That figure comes from the project's own daylight and interior remodeling. Acrylite has not published a matching specification sheet carrying that number.
Acrylite's own product page carries no percentage for the flat-sheet or multi-skin glazing most likely used in a vertical window opening like the Sport Hall's. The only quantified figure the manufacturer publishes anywhere on that page, a solar energy reduction of up to 75 percent, belongs to its High Impact Wave Profile line, a roofing product built for a different application.
Interior and daylight remodeling confirmed the glazing removed the overly bright patches a clear window would have left. A separate model, run specifically on window openings fitted with Acrylite Heatstop, showed reduced direct glare and thermal radiation reaching the room.
How the Audio System Followed the Reverberation Target
The audio system was designed after the room hit its reverberation target, never before. That order matters. A loudspeaker cannot undo a reverberant room, so tuning electronics against an untreated space produces a system that is loud and still hard to follow.
With the room settled, the audiovisual design targeted two things. The first was uniform sound-pressure-level coverage, so a guest in the back row of the stands hears the same level as one near the front. The second was the required Speech Transmission Index for Public Address systems.
STIPA is standardised in IEC 60268-16 and returns a single number between 0 and 1 for how clearly speech survives the path from microphone to listener. The standard sorts results into five bands: bad below 0.30, poor from 0.30 to 0.45, fair from 0.45 to 0.60, good from 0.60 to 0.75, and excellent above 0.75. Herwin Gunawan's explainer on STIPA sets out how the measurement is taken.
Uniform coverage and intelligibility are separate design problems and both have their own arithmetic. Our ceiling speaker calculator guide covers coverage geometry, the PAG/NAG calculator guide covers how much gain a room allows before feedback, and sound system performance in halls covers the wider case.
Why the Hall Needs Four Lighting Scenarios
Special lighting was designed as four scenarios: three for badminton and one for basketball. A hall serving two sports cannot run a single lighting setting, because the two sports have different requirements and badminton itself is graded by level of play.
EN 12193, the European standard for sports lighting, shows how that grading works. It defines three badminton classes at 750, 500 and 300 lux of horizontal illuminance, and every class has to hold a uniformity ratio of at least 0.7. Higher classes exist for competition and broadcast, lower ones for training and community use.
Badminton is the harder brief of the two. A shuttle spends much of its flight high in the volume against the ceiling, so both the light level and the glare control have to work at a viewing angle no other indoor sport asks for. Each scenario in the hall was designed to meet the relevant lighting standard for its sport.
Scenario-based control is also what lets one room stay compliant across three uses. Graduation, badminton and basketball each call up a different setting instead of forcing one compromise level on all three. The point-by-point method behind those calculations is in our photometric calculator guide, and the average-illuminance method is in the lumen method calculator guide.
What the Research Says About Daylight in a School Hall
Two studies anchor the case for daylight in a room students and staff use every day. Mardaljevic's 2012 research found that people working in daylit rooms report feeling more alert and refreshed than people in rooms with limited natural light.
Robbins's 1986 research ties daylighting to a longer list of effects: better mood, higher morale, less eye fatigue, less eye irritation, a clearer sense of the time of day, and more social interaction in the space. These findings are not specific to gyms or school halls. They come from the broader daylighting literature the project's design team drew on.
There is also an energy argument, separate from occupant comfort. Daylighting cuts reliance on electric light run on fossil-fuel power, which lowers the air pollution that burning that fuel produces. That argument lines up with the broader sustainable energy design case ALTA Integra makes across its green building work.
How IES Has Revised the Method Since
The sDA and ASE ratings the Sport Hall was checked against came from the Illuminating Engineering Society's 2012 method, formally IES LM-83-12. That was the current edition when the renovation's daylight work was designed and calculated.
The Illuminating Engineering Society has since replaced it. ANSI/IES LM-83-23, approved in 2023, is the newer edition. It accounts for movement of operable shading devices at daylight openings, a calculation step the 2012 method did not include.
No source used for this article states that the Sport Hall's daylight design was re-checked against the 2023 edition. The hall's published performance figures reflect the 2012 method, the standard in force when the renovation was designed and built.
What Is Documented and What Is Not
The scope and the targets for this project are documented. The achieved numbers mostly are not. ALTA Integra's project summary records that the envelope was refined to reduce OTTV, that the room reached its target reverberation time before the audio design started, and that each lighting scenario was designed to the relevant standard for its sport.
It does not publish the resulting OTTV in W/m2, the reverberation time in seconds, the achieved STIPA score, or the illuminance held in each of the four scenarios. The standards and thresholds quoted throughout this article are the published requirements those targets were set against. They are not measured results for this hall.
One acoustic artefact from the hall does exist: a recording of the Canisius Wind Ensemble, filed under a date of 25 December 2016. ALTA Integra has carried the same multi-discipline scope into other Canisius College work, including a separate multi-function audiovisual room built for classes, online teaching and recitals. Each project carries its own brief, and no measurement from one should be read onto another.
FAQ
What does sport hall integrated design mean in practice?
It means sequencing the disciplines so each one inherits the last one's geometry instead of competing with it. At the Canisius College Sport Hall the envelope and OTTV came first, then ventilation openings, then daylight shelves and tiered ceiling baffles, then acoustic absorption inside those same baffles, then the audio system, then four special lighting scenarios. The clearest result is a ceiling that reflects daylight and absorbs sound in one element.
Why does the hall have four lighting scenarios?
Because it serves badminton, basketball and graduation ceremonies, and those uses need different light. Three scenarios cover badminton and one covers basketball, each designed to the relevant lighting standard for its sport. EN 12193 illustrates why badminton is graded: it defines three classes at 750, 500 and 300 lux, each holding a uniformity ratio of at least 0.7. Scenario control keeps one room compliant across all three uses.
What is STIPA and why does a sports hall need it?
STIPA is the Speech Transmission Index for Public Address systems, standardised in IEC 60268-16. It returns one number from 0 to 1 describing how clearly speech reaches a listener, banded from bad below 0.30 to excellent above 0.75. A hall used for graduation ceremonies has to carry announcements and names to a full room, so intelligibility becomes a measurable requirement rather than a matter of loudness.
What is OTTV and what does Indonesia allow?
Overall Thermal Transfer Value is a single figure in watts per square metre summing the heat that crosses a building envelope by conduction through walls, solar radiation through glazing, and conduction through glazing. Indonesian standard SNI 6389:2020 caps it at 35 W/m2, the same ceiling as SNI 03-6389-2011 and tighter than the 45 W/m2 allowed in 2000. The Sport Hall's envelope was refined specifically to bring this figure down.
Why was the audio system designed after the acoustics?
A loudspeaker cannot correct a reverberant room. Long reverberation blurs one syllable into the next, so a system tuned against an untreated hall ends up loud and still hard to follow. The Sport Hall's absorption was installed and the room brought to its target reverberation time first. Only then was the audio designed for uniform sound-pressure-level coverage and the required STIPA.
Who provides integrated daylighting, acoustic, audio and lighting consulting for school buildings in Indonesia?
ALTA Integra provides integrated passive design, daylighting, acoustic, audiovisual and lighting consulting for schools and other buildings across Indonesia, working alongside architecture partners such as Atelier Cosmas Gozali. The Canisius College Sport Hall is one documented example, coordinating envelope, ventilation, daylight, acoustics, audio and special lighting inside a single renovation brief.
Sources
- ALTA Integra, Sport Hall Kolese Kanisius Jakarta renovation project summary, 2017.
- Herwin Gunawan, "Strategi Desain Daylight Sport Hall Kolese Kanisius untuk Kebugaran Tubuh dan Penghematan Energi", herwingunawan.work.
- Herwin Gunawan, "What is STIPA or Speech Transmission Index for Public Address", herwingunawan.work.
- Illuminating Engineering Society, "Approved Method: IES Spatial Daylight Autonomy (sDA) and Annual Sunlight Exposure (ASE)," IES LM-83-12, January 2012.
- Illuminating Engineering Society, "Approved Method: IES Spatial Daylight Autonomy (sDA) and Annual Sunlight Exposure (ASE)," ANSI/IES LM-83-23, 2023.
- IEC 60268-16, "Sound system equipment, Part 16: Objective rating of speech intelligibility by speech transmission index."
- SNI 6389:2020 and SNI 03-6389-2011, "Konservasi energi selubung bangunan pada bangunan gedung," Badan Standardisasi Nasional.
- EN 12193, "Light and lighting, Sports lighting," illuminance classes for badminton.
- Tregenza et al. (1983), Daylight Coefficient method, cited in the Sport Hall daylight design brief.
- Acrylite, "ACRYLITE Heatstop" product line, acrylite.co.
- Mardaljevic (2012), cited in the Sport Hall daylight design brief, on alertness in daylit rooms.
- Robbins (1986), cited in the Sport Hall daylight design brief, on mood, eye fatigue and circadian awareness in daylit rooms.