Passive Thermal Design and Natural Ventilation
Passive thermal design and natural ventilation control a building's heat and air movement in tune with its climate. That reduces mechanical load.
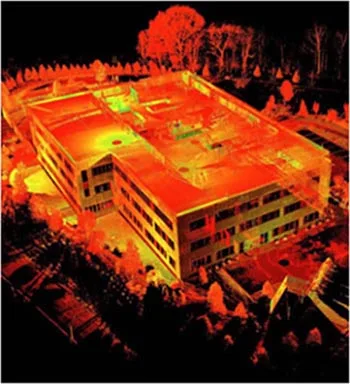
Passive thermal design is a strategy for controlling a building's thermal energy in tune with the surrounding climate. A building envelope that ignores the climate leaves mechanical heating and cooling to compensate for the difference. Paired with natural ventilation (the equivalent strategy applied to airflow rather than heat), it enhances building performance and the quality of life for occupants, while reducing the energy load a building's mechanical systems have to carry.
What Passive Thermal Design Controls
Passive thermal design works around the control of natural thermal energy entering a building, using opening settings and building orientation together with the right choice of building materials and thermal insulation. Getting these decisions right at concept stage (before a single mechanical unit is specified) is what allows the mechanical system that follows to be smaller, cheaper to run, and less central to the building's overall comfort.
What Natural Ventilation Controls
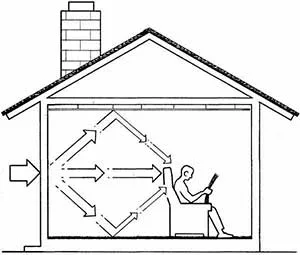
Natural ventilation is the equivalent strategy for controlling the natural air movement in tune with the air surrounding a building. It centers on controlling the quality of air entering a building and managing the air that leaves it, so that indoor air quality stays high without full dependence on mechanical air handling. Strategies include cross ventilation, stack-effect ventilation piles, and single-sided ventilation using window sizing to regulate air temperature and velocity: the same set of tactics covered in more general terms in our article on bioclimatic architecture as a design strategy.
Why Thermal Comfort and Air Quality Are Linked
The quality of an occupant's activity and health inside a building or room is determined jointly by thermal comfort and indoor air quality. Treating either one in isolation misses how strongly they interact.
A room can be thermally comfortable and still have poor air quality if ventilation is inadequate, and a well-ventilated room can still feel uncomfortable if thermal design has been ignored. Passive thermal design and natural ventilation are most effective addressing both halves of that problem together, each supporting the other.
How ALTA Integra Applies Passive Thermal Design and Natural Ventilation
ALTA Integra's consulting team works together with building architects and HVAC consultants to optimize passive thermal design and natural ventilation, alongside the mechanical systems needed to reach thermal comfort and air quality targets a purely passive approach cannot fully cover in Indonesia's tropical climate. A building's thermal design, done well, minimizes energy use in a way that directly supports Renewable Energy and Green Building certification requirements, since a lower baseline energy load is easier to offset with renewable sources.
Where Passive Design Fits in a Certification Strategy
Passive thermal design and natural ventilation are also credited directly under certification frameworks such as Greenship (GBCI), EDGE, and LEED, because a building that needs less mechanical cooling and ventilation in the first place has a structurally lower energy baseline than one that relies on mechanical systems to compensate for a climate-blind envelope. ALTA Integra coordinates passive design work with these certification requirements through its passive design practice.
FAQ
What is passive thermal design?
A strategy for controlling a building's thermal energy in tune with its surrounding climate, using orientation, openings, materials, and insulation, so mechanical heating and cooling systems carry a smaller share of the comfort load.
How does natural ventilation differ from mechanical ventilation?
Natural ventilation controls air movement using building form, openings, and orientation rather than fans and ductwork, managing both the quality of air entering a building and the air leaving it without full dependence on mechanical air handling.
Why should thermal comfort and air quality be addressed together?
Because they interact directly: a thermally comfortable room can still have poor air quality if ventilation is inadequate, and a well-ventilated room can still feel uncomfortable if thermal design is ignored, so passive thermal design and natural ventilation are planned together.
Does passive thermal design help with green building certification?
Yes. Passive thermal design and natural ventilation are directly credited under frameworks such as Greenship (GBCI), EDGE, and LEED, since a lower baseline mechanical energy load makes certification targets easier to reach.
At what project stage should passive thermal design be planned?
At concept stage, before mechanical systems are specified, getting orientation, openings, materials, and insulation right early allows the mechanical systems that follow to be smaller and less central to the building's overall comfort.
For more information about our passive thermal design and natural ventilation services, please contact us at:
ALTA Integra
Indonesia Stock Exchange Building, Tower 1, Level 3 Unit 304
SCBD Senayan, Kebayoran Baru, South Jakarta, DKI Jakarta 12190
Tel: +62 818 826 036
Email: customer@altaintegra.com