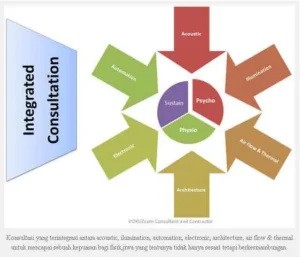
Bioclimatic Architecture as a Strategy for Green Buildings
Bioclimatic architecture designs buildings that respond directly to local climate conditions, using techniques that range from ancient building traditions to modern biomimicry.
Some of the best eco-friendly buildings were created by architects who dared to step outside the prevailing norms of their profession. The results were nonetheless widely considered genuinely environmentally friendly.
That approach is known as bioclimatic architecture: designing buildings that work closely together with local environmental and climatic conditions, including the cultural aspects of a place. Bioclimatic architecture continues to sit in deliberate tension with the mechanisms of modern construction, and it continues to evolve steadily alongside 21st-century building technology.
Bioclimatic Architecture Before the 20th Century
Prior to the 20th century, most architects around the world designed buildings to adapt to their region's climate almost as a matter of course. "If you look at old buildings, you see that ancient people were very good at adapting to the environmental climate to get performance with maximum comfort. But in modern times, most architects are a bit lazy to design for the climate, and they tend to make designs based on mechanical ventilation and electric lighting," says Patrick Leonard, director of Paladino, a green building consultancy based in Seattle.
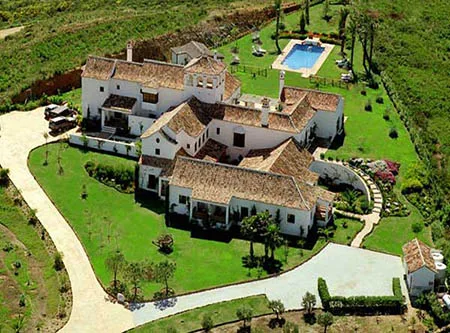
For centuries, architects in regions such as North Africa, the Middle East, Southeast Asia, and Europe developed distinct bioclimatic architecture traditions suited to their own conditions. The traditional Spanish Hacienda, for example, uses thick, dense thermal walls to retain heat or cold and create a stable indoor microclimate, according to Sam Kimmins, principal advisor on renewable energy for the Forum for the Future, a global sustainability development organization based in London. Small windows reduce extreme sunlight and heat on exposed faces, while larger windows facing north admit light without the same heat load, a pairing also seen in thick-walled structures from ancient Greece and Yemen.
Other regions solved the same underlying problem differently. High-pitched roofs and traditional arched styles in China and Japan were developed specifically to shed rain and snow. In Hyderabad, Sindh, wind-catching structures channel airflow through ducts for natural ventilation.
Scandinavian and Nordic sod houses, built from stone, wood and other supporting materials with most walls insulated and living soil placed on the roof, shaded the house in summer and insulated it through winter. Bruce Dvorak, a professor in the Department of Landscape Architecture and Urban Planning at Texas A&M University, cites them among the earliest examples of vegetated bioclimatic construction.
Why Modern Construction Moved Away From Bioclimatic Architecture
By the end of the 19th century, much of the world's architecture had evolved around natural ventilation strategies: cross ventilation, ventilation piles, or single-sided ventilation using carefully sized windows to regulate air temperature and velocity, says Kimmins. With the arrival of modern technology in the 20th century, contemporary design shifted away from responding to natural conditions and toward isolating buildings from them instead, according to Leonard. Modern building technology became, in effect, a barrier between a building and the climate surrounding it: "a great innovation with the idea of making buildings livable without having to adapt to a more open world," as Leonard puts it, but one that traded climate-responsiveness for mechanical control.
The spread of an "international style" produced glass office towers and buildings popular across many cities worldwide, and in some cases buildings marketed as "green" that in practice have little or no real effect on environmental sustainability.
Modern Bioclimatic Architecture: Old Strategies, New Technology
One of the more recent trends in bioclimatic architecture is using new technology to measure, amplify, and refine traditional techniques while keeping them fundamentally intact. "I think now we're more focused on conserving resources and using what's available locally. So we have the opportunity to take the best of both options: how do we apply new technologies to help adapt to the climate," Leonard says.
One example is a mid-rise, air-conditioned building in Harare, Zimbabwe, designed to stay cool using a termite-mound-inspired ventilation system. Engineers applied what had been learned about the tunnels and airways of termite mounds to a self-regulating cooling design for human occupants.
Another is the U.S. Embassy in Monrovia, Liberia, sited in a hot, humid, high-rainfall location. Rather than defaulting to the U.S. State Department's standard embassy design (built around Washington, D.C.'s climate), the project team modified the design to respond to Monrovia's conditions, using waste heat for cooling, rainwater for drinking water, and solar cells for power generation, reaching LEED Gold in the process.
"It's a really big step to take this standard embassy design and create something climate-appropriate and responsive to the location," Leonard says. Modest changes (such as reducing wall insulation so a building absorbs and releases heat more efficiently in a humid climate) can achieve a meaningfully more efficient result at relatively low cost.
What This Means for a Green Building Strategy Today
Bioclimatic architecture is a strategy that current green building work can draw on directly, whether through building orientation, material choice, or ventilation design that responds directly and continuously to a site's actual climate conditions. ALTA Integra applies this thinking on green building projects through its green building advisory and certification practice.
FAQ
What is bioclimatic architecture?
Bioclimatic architecture is a design strategy that works closely together with a site's local climatic and cultural conditions, using orientation, materials, and ventilation to achieve comfort with minimal mechanical intervention throughout the building.
Why did modern architecture move away from bioclimatic design?
The arrival of mechanical ventilation and electric lighting in the 20th century let architects isolate buildings from their surrounding climate almost entirely, trading climate-responsiveness for mechanical control.
Can traditional bioclimatic techniques work with modern technology?
Yes. A current trend in bioclimatic architecture uses modern technology to measure, amplify, and refine traditional passive strategies, such as biomimetic ventilation systems inspired by termite mounds.
Is a certified "green" building automatically bioclimatic?
No. Some buildings marketed as green have little real effect on environmental sustainability when they rely on mechanical systems alone, without responding to the site's actual climate through orientation, materials, and ventilation.
Does ALTA Integra apply bioclimatic architecture principles on projects?
Yes. As part of its green building advisory and certification practice, ALTA Integra draws on bioclimatic architecture strategy: building orientation, material choice, and ventilation design responsive to a site's climate.
We are ready to advise and support you on bioclimatic architecture. If you have questions about a project plan or bioclimatic architecture, please contact us at:
ALTA Integra
Indonesia Stock Exchange Building, Tower 1, Level 3 Unit 304
SCBD Senayan, Kebayoran Baru, South Jakarta, DKI Jakarta 12190
Tel: +62 818 826 036
Email: customer@altaintegra.com