Performing Arts Venue Design: Capacity, Auditorium Shape and Stage Layout by Venue Type
A shoebox, a horseshoe and a thrust stage are not style choices. Each exists because a particular performance type needs sound and sightlines to arrive a particular way.
Auditorium design by performance type is the working principle: the performance comes first and the architecture second. A concert hall is a shoebox or a vineyard because unamplified orchestral sound needs lateral reflections. An opera house is a horseshoe with an orchestra pit because singers must be heard over an orchestra placed below and in front of them.
A dance theatre drops its stage below the auditorium because the performance is read with the eyes as much as the ears. These are not stylistic preferences. Each is a solution to a specific problem of getting sound and sightlines to an audience.
Two terms anchor everything that follows. The stage is where performers perform.
The auditorium is where the audience sits. Nearly every design decision in a performing arts building (shape, capacity, acoustics) follows from how those two zones relate for a given performance type.
Performing Arts Venue Types Compared
| Venue type | Performance | Typical capacity | Auditorium form |
|---|---|---|---|
| Concert hall | Symphony or philharmonic orchestra, often with choir or pipe organ | ~1,500–2,000 | Shoebox, vineyard, occasionally oval |
| Opera house | Opera, theatre, ballet | ~1,800–2,200 | Horseshoe, with main stage plus orchestra pit |
| Recital room | Solo instrument, chamber orchestra | ~200–600 | Shoebox with end stage |
| Drama theatre | Dramatic performance across many traditions | Varies | Box stage: auditorium in-the-round, thrust, end-stage, traverse or promenade |
| Musical theatre | Jazz, rock, popular, contemporary, traditional | up to ~2,000 | Generally shoebox |
| Dance theatre | Dance | Varies | Stage set lower than the auditorium for sightlines |
| Entertainment venue | Music, comedy, magic, spoken word | ~100 to 12,000 | Highly variable |
| Flexible theatre | Multiple, reconfigurable | Varies | Stage and auditorium reconfigured per event |
The capacity column is the constraint most often set by a business case before an acoustician is appointed. It is the number that determines whether the intended auditorium form is achievable at all.
Concert Hall, Opera House and Recital Room
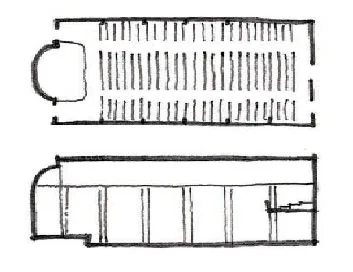
A concert hall serves classical performance: symphony or philharmonic orchestra, often with choir or pipe organ. The stage typically accommodates up to around 100 performers with their instruments, and the auditorium runs roughly 1,500 to 2,000 seats. The shoebox, vineyard and occasional oval forms all exist to deliver reflected energy to an audience listening to a source with no amplification behind it.
An opera house hosts opera, theatre and ballet at roughly 1,800 to 2,200 seats in a horseshoe auditorium, and has two stage elements rather than one: the main stage, and the orchestra pit in front of and below it, generally sized for up to around 120 musicians. The pit is the defining acoustic complication, since the orchestra has to support singers without covering them, from a position the audience cannot see into.
A recital room, or showroom, serves smaller-scale performance such as solo instrument or chamber orchestra. Because a solo instrument produces a modest sound level, these rooms are sized smaller, roughly 200 to 600 seats, in a shoebox form with an end-stage layout, the audience on one side only.
Theatre Types: Classified by Stage-Audience Relationship
Drama theatre. Drama spans traditions from Greek and Chinese theatre through British, American, puppet, pantomime and multimedia performance. Stages are generally box-shaped, but auditorium configuration varies widely: in-the-round with audience on four sides, thrust with audience on three, end-stage on one, alternate traverse and traverse on two, and promenade with no fixed arrangement at all. Each configuration changes where sound has to reach and from which directions performers can be heard and seen.
Musical theatre. Purpose-built for musical performance across jazz, rock, popular, contemporary and traditional genres, with capacity up to around 2,000. Specific stage and auditorium designs vary but the overall form is generally shoebox.
Dance theatre. Distinguished by placing the stage lower than the auditorium. This improves sightlines for a form built around full-body visibility. It is the clearest case of a venue type whose defining feature is visual rather than acoustic.
Entertainment venue. A multipurpose space for music, stand-up comedy, magic, spoken word and similar formats. Because the performance range is so wide, design varies considerably, with capacities from around 100 people to as many as 12,000.
Flexible theatre. Designed to serve multiple functions with a stage and auditorium configuration that changes per event. The Royal Albert Hall is the well-known example, used for rock concerts, sporting events and circus performance within the same building.
Why Venue Type Has to Be Fixed Before the Architecture
Every form above exists to serve an acoustic and visual requirement: a concert hall's shoebox geometry, an opera house's horseshoe, a drama theatre's reconfigurable seating. Reading that list backwards (choosing a form and then asking what it can host) produces a venue that does several things adequately and nothing well, which is the most common outcome for a multipurpose hall commissioned without a primary use case.
The flexible theatre is the honest exception, and it is worth noting what it costs: reconfigurability is achieved through variable acoustics and movable structure, which is expensive and still does not match a purpose-built room for its own primary use. Architects and acoustic consultants working together from the earliest stage let a venue deliver fully on the performance type it was built for, protecting both sound quality and audience experience throughout the process. This is the approach ALTA Integra takes through its acoustic engineering and design practice, and one that starts from the RT60 target appropriate to the room's function.
FAQ
What is the difference between a concert hall and an opera house?
A concert hall is built for orchestral and choral music in a shoebox, vineyard or oval auditorium, typically 1,500–2,000 seats. An opera house is built for opera, theatre and ballet in a horseshoe auditorium of roughly 1,800–2,200 seats, and has an orchestra pit in front of and below the main stage.
Why do drama theatres have so many auditorium configurations?
Because drama spans many performance traditions and staging styles. Configurations including in-the-round, thrust, end-stage, traverse and promenade each place the audience differently relative to the stage, which changes where sound must reach and from which directions performers can be seen and heard.
What makes a dance theatre's design different?
A dance theatre positions the stage lower than the auditorium. This improves sightlines for a performance form centred on full-body movement. It is the clearest example of a venue type whose defining design feature is visual rather than acoustic.
Can one building serve multiple performance types?
Yes, a flexible theatre is designed for exactly this, with stage and auditorium reconfigurable per event, as at the Royal Albert Hall. The trade-off is real: reconfigurability requires variable acoustics and movable structure, costs more, and still will not match a purpose-built room for its own primary use.
How many musicians does an opera house orchestra pit hold?
Generally up to around 120. The pit sits in front of and below the main stage, which creates the defining acoustic problem of an opera house: the orchestra has to support the singers without covering them, from a position the audience cannot see into.
Who designs performing arts venues in Indonesia?
ALTA Integra provides acoustic design for concert halls, auditoriums, houses of worship and performance venues across Indonesia and Southeast Asia, working with architects from concept stage so venue form and acoustic requirement are resolved together.
These eight venue types map directly onto the auditorium projects ALTA Integra designs for, where the performance type sets the acoustic target, ahead of seat count.
For more information about performance venue function and architectural design, please contact us at:
ALTA Integra
Indonesia Stock Exchange Building, Tower 1, Level 3 Unit 304
SCBD Senayan, Kebayoran Baru, South Jakarta, DKI Jakarta 12190
Tel: +62 818 826 036
Email: customer@altaintegra.com