How to Use the Lumen Method Calculator
A practical walkthrough of the Lumen Method calculator: what to prepare beforehand, every input from space type to reflectance, how to read the luminaire count and uniformity result, and where the estimate stops being enough on its own.
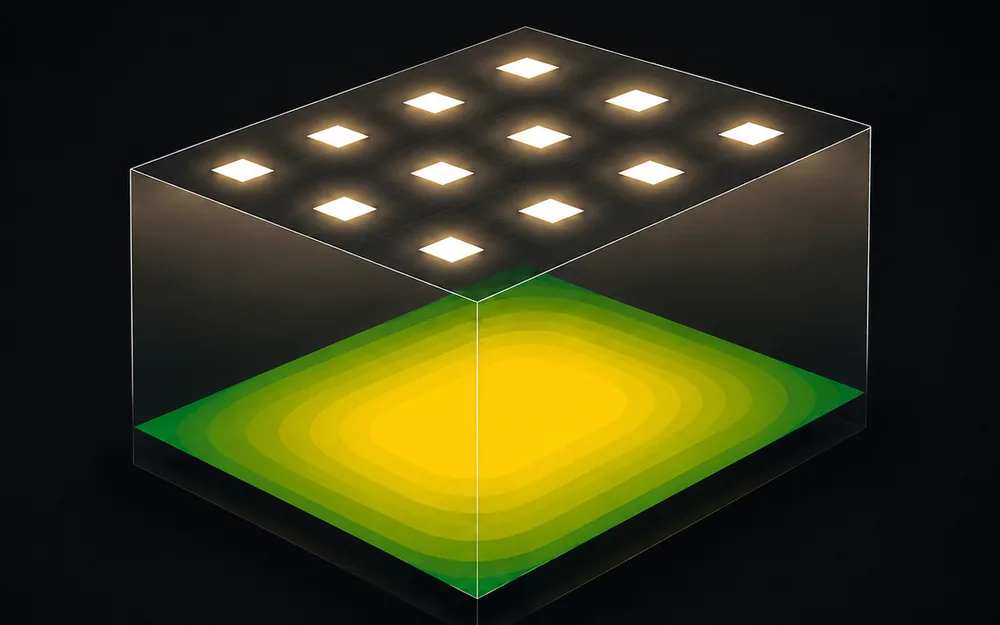
Table of Contents
The Lumen Method calculator answers one question fast: how many luminaires does a given room need to reach a target illuminance. Point it at a rectangular room, choose a luminaire, and it returns a fixture count, a suggested grid, and a 3D and 2D preview you can check against your own drawing.
ALTA Integra's resources page lists it as Lighting Calculator, Lumen Method, shortened here to the Lumen Method calculator. This guide covers every field in the order the tool presents it, using its own worked example so you can check your screen against this page.
The formula
The luminaire count is one division, and the utilisation factor inside it comes from the room's own proportions.
The tool prints the first line on screen as it works. K is the room index it reads UF from, before adjusting that value for the ceiling, wall and floor reflectances.
- N - number of luminaires, rounded up.
- E - target illuminance, in lux.
- A - floor area, L × W.
- F - rated output of one luminaire, in lumens.
- UF - utilisation factor: the share of that output actually landing on the work plane.
- MF - maintenance factor: the share still there at the end of the cleaning cycle.
- K - room index, the proportion figure UF is read from.
- Hm - mounting height above the work plane, not above the floor.
Before you start: what you need to have ready
- Room dimensions. Length, width, and ceiling height in metres, from an as-built drawing or a site measurement.
- Room use. What the space is for, since that decides which Space type preset to pick. Usually already fixed by the room schedule or the architectural drawing.
- Luminaire lumen output and wattage. From the manufacturer datasheet, since a nameplate wattage figure alone says nothing about light output.
- Surface reflectances. Ceiling, wall, and floor finishes, from a finishes schedule or a site photo and a visual judgement call.
- Suspension distance. How far the fixture hangs below the ceiling, from the lighting layout drawing or the luminaire's own mounting detail.
- An illuminance target, if the brief already sets one. Check whether the project cites an IES or national code value to compare against the preset.
- Environment classification. How clean or dusty the space stays in service, for the maintenance factor and reflectance bands CIBSE guidance uses.
Input fields on the Lumen Method calculator
Room
Load example - Fills the panel with the Lumen Method calculator's own reference case: an Open-plan office preset, an 8×6×3 m room, and an LED panel 60×60 cm luminaire.
Reset - Clears the room, luminaire, and advanced parameters back to blank.
Space type (IES preset) - A dropdown of fourteen presets, from Living room to Laboratory / drafting. Sets the target illuminance and working plane height together. Open-plan office sets 500 lux, Laboratory / drafting the highest at 750 lux.
Target illuminance - Read-only, in lux, set automatically by the Lumen Method calculator from the Space type above. Cannot be typed directly.
Length - Slider or number box, 1.5 to 30 m, step 0.1 m. The Lumen Method calculator's worked example sets this to 8 m.
Width - Slider or number box, 1.5 to 30 m, step 0.1 m. The worked example sets this to 6 m.
Ceiling height - Slider or number box, 2.2 to 12 m. The worked example uses 3 m.
Luminaire
Fixture type - A dropdown of five products on the Lumen Method calculator: LED panel 60×60 cm, Downlight Ø9 cm, Downlight Ø15 cm, Linear batten 120 cm, and Highbay Ø40 cm. Drives the two read-only fields below.
Lumens / unit - Read-only, follows the selected fixture. 3600 lm for the LED panel in the Lumen Method calculator's worked example.
Power (W) - Read-only, follows the selected fixture. 36 W for that same LED panel, used with the count to estimate total load and running cost.
Colour temperature - Slider, 2200 to 6500 K. This changes the render alone.
Advanced parameters
Advanced parameters - A collapsible toggle, plus to expand and minus to collapse, that reveals the seven fields below it.
Working plane - Read-only, in metres, set by the Lumen Method calculator from the Space type above. 0.75 m for most presets, 0 m for Corridor and Warehouse.
Drop below ceiling - Number field, 0 to 4 m, for a pendant or suspended fixture. Leave at 0 for a recessed or surface-mounted one.
Environment (maintenance factor) - A dropdown of six CIBSE-style cleanliness levels the Lumen Method calculator applies, from Very clean (0.90) to Very dirty (0.60). Default sits at 0.80.
Surface material reflectance - Three dropdowns, one each for Ceiling, Wall, and Floor, the same five options on each: Default, Dark, Medium dark, Medium light, Light. Default sits at 0.80 for ceiling, 0.50 for wall, and 0.20 for floor.
Utilisation factor (UF) - Number field, 0.1 to 0.95, overrides the calculated estimate. A Default button returns to the calculated value.
Hours / day - Number field, 1 to 24. Feeds the Lumen Method calculator's running-cost estimate together with Days / month.
Days / month - Number field, 1 to 31. Multiplies with Hours / day to build the annual energy figure.
Generating and signing in
Generate Result - Computes the result once every field above is set. The 3D preview's empty-state checklist tracks Space type, Room dimensions, and Luminaire type until then.
Sign in with Google - One way to reveal the result. A name-and-email form is the alternative offered in the same prompt.
Log out - Clears the signed-in session.
Email me this result - Sends the same figures to the address you signed in with.
| Control | Unit | Range or options |
|---|---|---|
| Space type | lux, m (set together) | 14 presets, Living room to Laboratory / drafting |
| Length | m | 1.5 to 30 |
| Width | m | 1.5 to 30 |
| Ceiling height | m | 2.2 to 12 |
| Fixture type | lm, W (read-only) | 5 presets: LED panel, 2 downlights, batten, highbay |
| Colour temperature | K | 2200 to 6500 |
| Drop below ceiling | m | 0 to 4 |
| Environment (maintenance factor) | factor | 6 options: Very clean to Very dirty |
| Surface reflectance (Ceiling / Wall / Floor) | factor | 5 options each: Default, Dark, Medium dark, Medium light, Light |
| Utilisation factor (UF) | factor | 0.1 to 0.95, manual override |
| Hours / day, Days / month | hours, days | 1 to 24, 1 to 31 |
Every input the Lumen Method calculator's control panel exposes, in the order it presents them.
Reading your result
Luminaires needed - The decision number the Lumen Method calculator returns, the count you take to a quote, a purchase order, or a reflected ceiling plan. It lands on 15 for the worked example, always a whole buildable count.
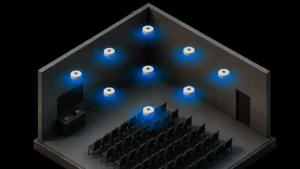
Recommended grid - Rows by columns the Lumen Method calculator lays out evenly across the room. 5 by 3 for the worked example, at 1.60 by 2.00 m centre-to-centre spacing between fixtures.
Achieved illuminance - Lux delivered and its percentage of target, turning green at 95% or above and staying amber below that. Luminaires needed always rounds up to a whole grid, so achieved illuminance typically clears target with room to spare.
Total load - Connected wattage, watts per square metre, and an estimated annual energy figure built from your Hours / day and Days / month entries. Useful for an early running-cost comparison between fixture types.
Uniformity U₀ - Ratio of the dimmest point on the working plane to the average illuminance, read from the 2D lux map. Passes at 0.60 or above, and a value below that means the grid spacing is too wide.
3D preview - Realistic or False colour render, the second mapping the room in banded lux colours for a quick dark-corner check. Zoom with the minus, percentage, and plus buttons or Ctrl plus scroll, and drag to orbit.
2D plan - Layout or Lux map tab, showing that same field from above. Drag any luminaire marker to reposition it, and read the dimension chain, wall to fixture and fixture to fixture, along the top and left edges.
Side by side / Stacked - Layout toggle for the input panel and previews on the Lumen Method calculator, desktop only. Side by side keeps the panel and 3D preview level, Stacked places the previews above the panel.
Common mistakes
- Drop below ceiling left at 0 for a pendant fixture that actually hangs down. Inflates the calculation plane height Hm and skews the room index and utilisation factor together, so the Lumen Method calculator returns a count sized for the wrong geometry.
- Every reflectance dropdown left on Default in a dark-finished room. Overstates the utilisation factor and understates the luminaire count, since Default assumes a fairly light interior rather than the room's real finishes.
- Space type switched only for its lux target, forgetting it also resets the working plane height. Corridor and Warehouse both reset that plane to 0 m, floor level, wrong once carried over to a desk-height task.
- Utilisation factor typed in from memory or another project. Replaces the room-index estimate the Lumen Method calculator computes entirely and throws the luminaire count off by roughly the size of that guess.
- A fixture preset used as a stand-in for a different specified product. Lumens / unit and Power stay locked to the five-item list regardless of the real datasheet, so a materially different lumen output needs its own comparison first.
- A luminaire marker dragged on the 2D plan, then Luminaires needed and Achieved illuminance trusted without checking Uniformity U₀ again. Dragging changes only the uniformity reading, since the other two figures come straight from the lumen method formula regardless of marker position.
When the calculator is not enough
The utilisation factor here is an estimate, interpolated from room index and reflectance against a typical direct luminaire. A manufacturer's own IES-based calculation captures the real beam distribution of the specified product instead.
The Lumen Method calculator also assumes one luminaire type spread evenly across a rectangular floor. A project mixing downlights with a batten, or working around a column grid or an atrium, sits outside what one fixture-type solver can represent.
A manufacturer's own photometric file, in the IES format the industry has standardised on, is the source of truth past what a banded estimate can capture. Most manufacturer catalogues make that file available alongside the datasheet, and a tool like DIALux imports it directly to model a room's true finishes, furniture, and wall-by-wall geometry. ALTA Integra's team runs that next step from a manufacturer's IES file once glare, daylight, or a compliance sign-off join the brief.
FAQ
How do I change the target illuminance on the Lumen Method calculator?
You cannot type a lux value directly. Pick a different Space type from the dropdown instead, since each of the fourteen presets carries its own fixed illuminance target and working plane height, and both update together the moment you change the selection.
What does the Utilisation factor field actually control?
It is the share of luminaire flux the Lumen Method calculator assumes reaches the working plane, normally computed from room index and the three reflectance settings. Typing a manufacturer's own UF into the field overrides that estimate completely, and the Default button resets it.
Why is the luminaire count higher than a rough lumens-divided-by-output check?
The Lumen Method calculator rounds the raw figure up to the nearest grid that actually fits the room and the fixture's physical footprint. The displayed count is always a whole, buildable layout rather than a fractional theoretical minimum, and it can only rise from that raw figure, never fall below it.
Do I need a Google account to see the Lumen Method calculator's result?
Signing in with Google is one option next to the Generate Result button. The sign-in prompt also offers a plain name-and-email form as an alternative, and either path reveals the same Luminaires needed, grid, illuminance, load, and uniformity figures once confirmed.
Can the Lumen Method calculator handle a room with two different luminaire types?
No. Fixture type is a single dropdown covering one product at a time, and the grid solver spaces that one luminaire evenly across the floor. A mixed layout, or an irregular room shape, needs a separate check or a full photometric model instead.
What does the uniformity U₀ result on the Lumen Method calculator mean?
It is the ratio of the dimmest point on the working plane to the average illuminance, and the Lumen Method calculator marks 0.60 or above as a pass. A value below that suggests the grid spacing is too wide for even light.