How to Use the Natural Ventilation Calculator: A Step by Step Guide
A field by field walkthrough of the natural ventilation calculator: what to prepare first, how to fill in every input, and how to read each result number.
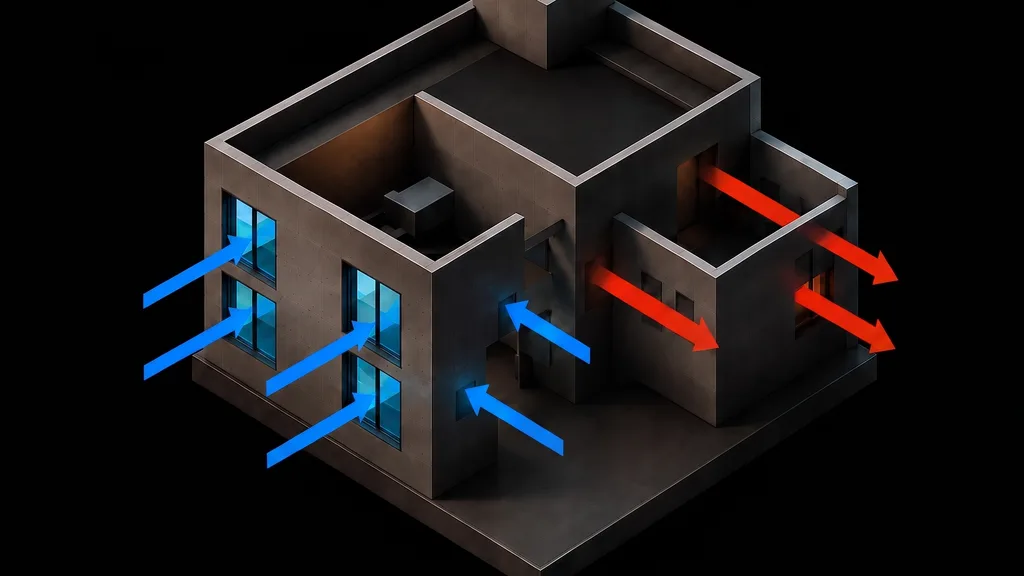
Table of Contents
The natural ventilation calculator turns a room, a set of openings and a climate into airflow. It answers whichever of two questions you set it: how much openable area this room needs to hit a target air change rate, or how many air changes the openings you already have will actually deliver.
This guide lists every field the natural ventilation calculator asks for, what to enter, and what each output number means, in the order the interface presents them. Open the natural ventilation calculator in a second tab and follow along as you read.
Two choices shape the whole session: the ventilation regime, which decides which physics runs at all, and Solve for, which decides whether the tool hands you an area or an air change rate.
The formula
Flow is an effective open area multiplied by a driving velocity, and that velocity is the two drivers combined in quadrature.
Choosing stack effect switches the wind term off, and choosing cross ventilation switches buoyancy off. Combined keeps both, which is why they are added in quadrature rather than simply summed: two independent driving pressures do not stack end to end.
- A_frame - the frame area of the opening. f_opening and f_screen cut it down to the free area that actually passes air.
- A_in, A_out - free area of the inlets and of the outlets.
- A_eff - those two in series, which always comes out smaller than either one alone.
- Cd - discharge coefficient for the opening type.
- g - 9.81 m/s².
- H_s - stack height, the vertical distance between inlet and outlet.
- ΔT - indoor to outdoor temperature difference.
- T_i - indoor temperature in kelvin.
- Cw - wind pressure coefficient, much lower for single-sided than for cross ventilation.
- V_local - wind speed at the opening after terrain exponent and shielding are applied to the reference speed V₁₀.
- ε - ventilation effectiveness, for air that short-circuits to the outlet without reaching the occupied zone.
- Q, ACH - airflow in m³/s, and the air changes per hour it works out to against the room volume.
Before you start
- Room width, depth and ceiling height, in metres or feet, from a dimensioned floor plan. The calculator treats the space as a single well mixed zone, so measure the rectangular volume the air actually moves through.
- How air enters and leaves, decided before you open the tool. Openings on two opposite facades, a low inlet with a high outlet, one facade only, or a chimney or atrium shaft. This is the ventilation regime and it changes the answer more than any other field.
- The opening type and its frame area, from the window schedule. The calculator asks for frame area, not free area, and applies the free area fraction for the opening type you pick.
- An insect screen decision, because a standard screen removes a meaningful share of the free area and a dense or dirty one removes considerably more.
- A climate, either one of the five Indonesian presets or your own indoor and outdoor temperatures and a wind speed at 10 m.
- Terrain and shielding for the site, which convert that 10 m meteorological wind speed into the speed actually arriving at your opening height.
- Occupant count, optional, and only needed if you want the per person flow and the steady state CO₂ figure.
Input fields
Every control the natural ventilation calculator asks for, grouped by the panel it sits in, and listed in the order you meet it on screen.
Getting started
Load example – Fills every field with a worked Jakarta case: a 12 by 10 by 4 m room, combined stack and wind, louvre openings with a standard insect screen, 6 m² inlet and outlet frame area, 3 m stack height, suburban terrain, partly shielded, 80 occupants, target 6 air changes per hour. It populates the inputs only. You still press Generate result to get an answer.
m / ft toggle – Sets the working unit for every dimension, area, speed and temperature on screen. Switching it after you have entered values converts them, so there is no manual conversion to redo.
EN / ID toggle – Switches the whole interface between English and Indonesian. On the ALTA Integra site this follows the page language automatically.
Solve for
Opening area – You state a target air change rate and the calculator returns the openable area needed to reach it. This is the sizing direction, used when the facade is still being drawn.
Air changes – You state the opening area you have and the calculator returns the air change rate it delivers. This is the checking direction, used when the windows are already specified.
Ventilation regime
Cross ventilation (wind-driven) – Openings on two opposite facades. The wind term runs on its own, with no buoyancy contribution.
Stack effect (temperature-driven) – A low inlet and a high outlet. The buoyancy term runs on its own, which means it needs a real temperature difference to produce anything at all.
Combined stack + wind – Both drivers, added in quadrature. The tool calls this the realistic default and it is the right starting point for most rooms.
Single-sided (one facade) – Openings on one wall only. Wind effectiveness drops to roughly a third, and the tool applies a room depth limit of 2.5 times the ceiling height.
Stack device (chimney / atrium) – Modelled as combined stack and wind with the stack height set to the full shaft height. Solar gain on the shaft is not modelled, so raise the indoor temperature if you want to represent it.
Room
Width, Depth, Ceiling – The internal dimensions of the space. Floor area and Volume appear as read-only figures once all three are in, and the volume is what the air change rate is measured against.
Occupants – Optional. Supply it and the results panel adds flow per person and a steady state CO₂ concentration. Leave it blank and both read as a dash.
Openings
Opening type – Six choices, each carrying its own free area fraction: casement or hinged opening past 30 degrees, casement or hinged opening 15 to 30 degrees, top-hung or awning, sliding or double-hung, louvre or jalousie, and a permanent open aperture. A sliding window gives roughly half the free area of its frame, which is why this field moves the answer so much.
Insect screen – None, standard insect screen, or dense or dirty screen. The screen multiplies the free area down, and a neglected screen is one of the more common reasons a built room underperforms its calculation.
Inlet frame area and Outlet frame area – The gross frame area on each side, entered separately because cross and stack flow are governed by the smaller of the two. In single-sided mode this collapses to one Opening frame area field.
Stack height H – The vertical distance between the inlet and outlet mid-heights, or the full shaft height for a chimney or atrium. Only asked for when the regime uses buoyancy.
Climate
Climate preset – Jakarta, Surabaya, Bandung, Medan, Denpasar, or Custom / manual. Picking a city fills the temperatures and the wind speed for you. Editing any of those values afterwards is what Custom is for.
Indoor T and Outdoor T – The design temperatures. Their difference is the entire buoyancy driver, so a stack scheme with a small difference will return a correspondingly small flow.
Wind at 10 m – The meteorological wind speed at the standard 10 m reference height, not the speed at your window.
Opening height z – The height of the opening above ground, used with terrain to bring that 10 m speed down to the local speed.
Terrain – Open country, suburban, urban, or dense city centre. Rougher terrain slows the wind more between 10 m and your opening.
Shielding – Exposed, partly shielded, or heavily shielded, describing obstructions immediately around the building.
Advanced
Target ACH – The air change rate you are sizing for, used only in Opening area mode.
Cd – The discharge coefficient for the opening. Leave it alone unless you have a reason and a source.
Cw – The wind pressure coefficient difference across the building. Same advice.
Vent. eff. – Ventilation effectiveness, accounting for how well the incoming air actually reaches the occupied zone rather than short circuiting to the outlet.
Before calculating
A checklist sits above the button and lists exactly what is still missing: room dimensions, ventilation regime, opening type, inlet and outlet frame area, stack height, temperatures, wind speed, insect screen, opening height, terrain and shielding, and target air changes. When it reads that all required inputs are in, Generate result becomes the next step. Occupants is marked optional throughout.
Reading your result
What appears depends on which direction you set in Solve for.
In Opening area mode
Required openable area – The headline figure, given as total free area and as a percentage of floor area. A pill beside it reads Sized, Check, or No driving force.
Physics area and Code minimum – Two separate numbers that answer two separate questions. Physics area is what the airflow calculation demands. Code minimum is what the prescriptive rule demands. The larger of the two governs, and the tool names which one under Governing rule.
Frame area to build or Per opening (frame) – The physical frame area to draw, converted back up from free area through the opening type and screen factors. This is the number that goes on the window schedule.
Flow required, Dominant driver and Local wind – The volumetric flow needed to hit the target, whether stack or wind is doing most of the work, and the wind speed actually arriving at the opening after terrain and shielding.
In Air changes mode
Air changes per hour – The headline figure, with the total flow and the effective area it passes through shown underneath. The pill reads either Meets purge ≥ 4 ACH or Below 4 ACH.
Stack flow and Wind flow – The two drivers separated out, which is the fastest way to see whether a scheme is leaning on a temperature difference that may not exist at the hour that matters.
Per person and CO₂ – Flow per occupant and the steady state carbon dioxide concentration it implies. Both need Occupants filled in.
Room mean speed, At the opening, Cooling effect and Sensible cooling – Bulk air speed through the room, the faster jet speed at the aperture itself, and the apparent temperature reduction that air movement buys an occupant.
Everything else on the panel
Stack, Wind and Combined bars – The three flow components drawn side by side, with flow per unit of effective opening beneath them.
Compliance check – Your provided or required area set against the SNI 5% and ASHRAE 4% of floor area thresholds, each row tagged pass or fail.
Warnings – Raised when the model is being pushed somewhere it does not belong. The reverse buoyancy warning is the one to take seriously: when outdoor air is warmer than indoor, the stack runs backwards, warm air enters high, and the ventilation imports heat rather than removing it.
Acoustic coupling – A standing note that an opening of this size held open during occupied hours gives roughly 10 to 15 dB of facade sound reduction, against 30 to 40 dB with the facade closed. On a traffic exposed site that trade is the whole design conversation, and an acoustic louvre has a smaller free area than its frame, so it has to be recalculated.
Common mistakes
These are the errors that most often make the calculator return a plausible but wrong number.
Entering free area where the tool asks for frame area. Inlet frame area and Outlet frame area are gross frame dimensions. The calculator applies the opening type and screen factors itself, so entering a free area you have already reduced applies the reduction twice.
Choosing a stack regime without a real temperature difference. Stack effect is driven entirely by Indoor T minus Outdoor T. In a tropical climate at the warmest hour that difference can be close to nothing, and the honest result is a very small flow, not a broken tool.
Typing the site wind speed into Wind at 10 m. That field wants the meteorological value at 10 m. Terrain, Shielding and Opening height z are what bring it down to the speed at your window, and doing that reduction twice under-reports the flow badly.
Leaving the insect screen set to None. Almost every real tropical opening carries a screen. Modelling without one, then building with one, is a straightforward way to end up short of the target on site.
Reading Physics area and ignoring Code minimum. The governing number is the larger of the two, and which one wins changes with the room. Check the Governing rule line rather than assuming the airflow figure always dominates.
Using single-sided beyond its depth limit. The tool applies a room depth limit of 2.5 times the ceiling height for single-sided ventilation. A deeper room fed from one facade will not ventilate to the back regardless of how much opening area the calculation returns.
When the natural ventilation calculator is not enough
The tool states its own scope plainly: a single-zone steady-state envelope-flow model following ASHRAE Fundamentals and CIBSE AM10, intended as a sizing and feasibility instrument rather than a compliance simulation.
That means it treats the room as one well mixed volume. It does not model air moving between rooms, corridors acting as flow paths, internal doors, or the vertical coupling of a multi-storey space. It uses one steady wind speed and one steady temperature difference, where a real day is a distribution of both. It does not model solar gain on a chimney shaft, which is why the tool tells you to raise the indoor temperature to represent it. And it says nothing about where the air goes once inside, which is precisely what decides whether an occupant at the back of a deep plan feels anything at all.
Used for what it is built for, sizing openings early and testing whether a natural ventilation strategy is viable before the facade is committed, it is fast and dependable. Once the scheme is load-bearing, a multi-zone airflow network model or CFD with measured local wind data is the next step, and ALTA Integra takes it from there.
FAQ
Should I enter dimensions in metres or feet in the natural ventilation calculator?
Use whichever the m / ft toggle in the header is set to. The calculator supports both, and switching the toggle after you have entered values converts every dimension, area, speed and temperature on screen automatically, so there is no conversion to redo by hand.
Why does the natural ventilation calculator return no driving force?
That pill appears when the temperature difference and the wind speed are both effectively zero, so neither buoyancy nor wind can move any air. No opening area can meet the target under those conditions. Revisit the climate inputs, or the ventilation regime, rather than enlarging the openings.
What is the difference between Physics area and Code minimum?
Physics area is the opening area the airflow calculation says you need to hit your target air change rate. Code minimum is the prescriptive area a rule of thumb demands as a percentage of floor area. They are independent, the larger one governs, and the Governing rule line tells you which one is deciding your result.
Should I enter the frame area or the free area of my windows?
Enter the frame area. The calculator applies the free area fraction for your chosen opening type and then the insect screen factor on top. If you enter a free area you have already worked out yourself, both reductions get applied a second time and the result comes out well under what the room actually achieves.
Which ventilation regime should I pick if I am not sure?
Combined stack and wind is the tool’s own stated realistic default, and it suits most rooms with openings on more than one facade. Use cross ventilation only when you want the wind term alone, stack effect only when you want buoyancy alone, and single-sided when there is genuinely only one facade available.
Can the natural ventilation calculator tell me if a room will be comfortable?
Only partly. In Air changes mode it reports room mean air speed and the apparent cooling effect that air movement gives an occupant, which is a useful indicator. It does not model comfort across a real day, radiant conditions, or how air is distributed within the room, so treat those figures as a feasibility signal rather than a comfort verdict.