HVAC Noise Above 55 dBA in an Open-Plan Office: A Modelling-Led Fix
A ceiling-less open plan, a semi-central system, and ducting noise nobody could locate by ear.
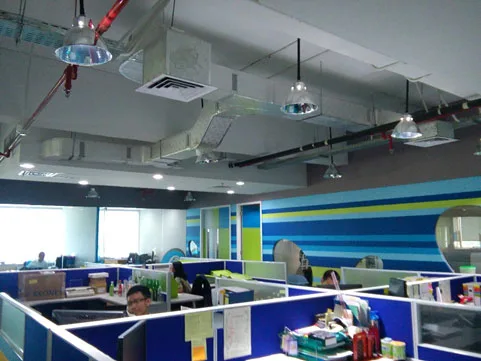
An open-plan office in Jakarta Barat, roughly 395 m² and built without a ceiling — the kind of open-plan office layout increasingly common in Indonesian commercial buildings — was measuring above 55 dBA — the recommended threshold for open-plan workspaces — with the noise traced to the ducting and diffusers of a semi-central HVAC system running on multiple compressor units. ALTA Integra was appointed to resolve it. The method is the point of this case: the acoustic model was validated against field measurements before any solution was designed, because a simulation that has not been checked against reality is a hypothesis, not a design basis.
The client, a joint-venture manufacturing equipment company operating this open-plan office, has been kept unnamed at their request.
The Six-Step Method
| Step | Action |
|---|---|
| 1 | Measure noise in the open-plan space to characterise the problem |
| 2 | Study the HVAC system's design drawings for building and room |
| 3 | Gather acoustic data for every relevant HVAC component |
| 4 | Build an acoustic model and run a noise simulation |
| 5 | Validate the simulation against field measurements to confirm no discrepancy |
| 6 | Develop the solution design, with continuous simulation to verify it |
Step five is the one that distinguishes this from a modelling exercise. Everything after it rests on a model shown to match the building it represents.
Why 55 dBA Matters in an Open-Plan Office
55 dBA is a commonly used recommended threshold for open-plan office space, and the reason is functional rather than arbitrary: sustained noise above it measurably interferes with concentration, communication and comfort in shared workspace. In an open plan the effect compounds, because there are no partitions to contain either the mechanical noise or the raised voices it provokes.
The ceiling-less layout mattered here too. A suspended ceiling normally provides both an absorptive surface and a partial barrier between diffusers and occupants. Without one, ducting and diffusers radiate directly into the occupied volume with nothing between.
Why HVAC Noise Resists Trial and Error
Ducting and diffuser noise in an open-plan office depends on airflow velocity, duct geometry and structural transmission paths interacting in ways that are difficult to predict without modelling. That is what makes trial-and-error expensive here specifically: each attempted fix changes the system's behaviour, so an unsuccessful intervention does not simply fail — it moves the problem, and the next diagnosis starts from a different building.
Validating the simulation against real field measurements before finalising anything is what reduces the risk of a design that computes correctly and underperforms once installed. Where model and measurement disagree, the model is wrong about something, and finding out which thing before construction is considerably cheaper than after. The same principle appears in our EASE modelling case study and in the broader argument for measuring before specifying.
FAQ
What noise level is recommended for open-plan offices?
55 dBA is the commonly used recommended threshold, and it was the benchmark applied here. Sustained noise above it measurably interferes with concentration, communication and comfort — an effect that compounds in an open plan with no partitions to contain it.
What caused the noise problem in this office?
Noise from the ducting and diffusers of a semi-central HVAC system running on multiple compressor units, radiating into an open-plan layout built without a ceiling — so nothing sat between the diffusers and the occupied space.
How was the problem diagnosed?
Field noise measurement, review of the HVAC design drawings, and acoustic data collection for each system component, followed by acoustic modelling and simulation — with the simulation validated against the field measurements before any solution was designed.
Why validate a simulation against field measurements?
Because an unvalidated model is a hypothesis. Where model and measurement disagree, the model is wrong about something, and identifying what before construction is far cheaper than discovering it in a fix that underperforms once installed.
Why is the client not named?
The client requested confidentiality, so only the project type and location are described. The technical content of the case is unaffected.
This modelling-led approach to HVAC noise is how ALTA Integra’s acoustic engineering and design practice resolves open-plan noise complaints on corporate office fit-outs before they reach the 55 dBA threshold covered here.