Music Studio Acoustic Design: Isolation, Treatment and RT60 Targets for Home and Commercial Rooms
Two problems that get confused constantly: keeping sound out of the room, and controlling what the room does to the sound already inside it.
Music studio acoustic design is two separate problems that get treated as one. Isolation is a structural, mass-and-decoupling problem: it keeps outside noise out and studio noise in.
Treatment is a surface-and-volume problem, controlling reflections, decay and low-frequency buildup inside the room. Foam on the walls of an uninsulated garage solves the second and does nothing whatever for the first, which is the single most common and most expensive misunderstanding in home studio construction.
Both apply to every music studio, whether a professional facility or a converted garage. This article covers how the two functional spaces differ, what each needs, and the reverberation targets a well-treated studio actually aims for.
Take Room vs Control Room: Two Rooms, Two Targets
| Space | Function | Mid-frequency RT60 | Defining treatment |
|---|---|---|---|
| Take room (studio room) | Musicians and vocalists perform, microphones capture | ≈ 1.2 s, kept relatively flat across frequency | Layered drywall with wood panel finish, movable hook-mounted panels |
| Control room | Engineer records, edits, mixes and masters | ≈ 0.5 s (deliberately deader) | 50 mm fabric-wrapped fibreglass panels, spring-hung double drywall ceiling |
| Isolation booth | Separating a feedback-prone or loud instrument | Follows the take room | Sliding glass doors preserving sightlines |
The control room is deliberately deader than the room it monitors. An engineer needs a neutral, unflattering listening reference.
What a Music Studio's Acoustic Environment Has to Support
A music studio exists to support the production chain: recording, editing, and preparing music for release. Home studios don't require a commercial facility's full equipment complement, though the acoustic principles stay the same.
Sound from an instrument is captured by a transducer (a device converting sound energy to electrical energy, typically a microphone or a pickup built into the instrument). That signal, analogue or digital, travels by cable, optical link or wireless into the control room, where it is stored, edited, mixed and eventually mastered.
Most music studios split into two functional spaces. The take room is where performance and capture happen. The control room is where the engineer works.
Sizes range from a home studio serving no more than eight people up to a scoring stage holding a full symphony orchestra. In a home studio the mixing position often shares a room with the musicians. In larger facilities the two are physically separated, which is itself an acoustic decision.
Acoustic Requirements and Functional Requirements
Every music studio, at any scale, has to satisfy two categories. Acoustic requirements cover isolation from outside noise, controlled reverberation time, and isolation between instruments. Functional requirements cover workflow, equipment placement, and how musicians and engineers move through the space.
Some studios weight one category harder than the other depending on use case, but both have to be resolved from the start of design. Retrofitting either into a finished room is disproportionately expensive.
How to Design a Home Music Studio
Home studios, sometimes called project studios, have proliferated as high-quality recording equipment has shrunk, gone digital and dropped in price. Choosing a location with natural sound isolation is the strongest first move: a basement where one exists, otherwise a separate stand-alone structure not directly attached to the house or to neighbouring buildings.
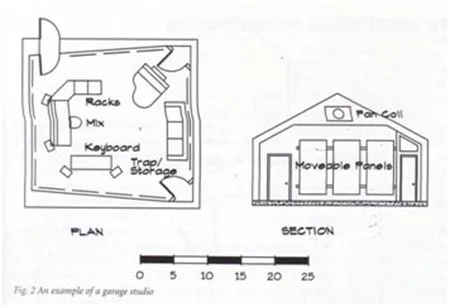
The most common conversion, and one of the hardest, is a garage. A two-car garage at roughly 24 m² is generally large enough for a single home studio space. Garages are easy to build into, but they usually need significant structural reinforcement to reach adequate sound insulation, because garage construction is typically lighter than a house's main structure.
That reinforcement is very often the single largest cost line in a garage conversion. It is also the item most frequently omitted from an initial budget, because it is invisible in the finished room.
A typical private garage layout is built around personal workflow: the operator mixing and arranging on a MIDI keyboard controller connected to a computer, with enough floor area left to accommodate a small number of musicians for a session.
How to Design a Larger, Formal Music Studio
A formal music studio can comprise one or more rooms, with musicians either performing together in sight of each other or (thanks to electronic signal routing) in separate rooms, at different times, or in different locations entirely. Where musicians do perform simultaneously in one space, isolating each instrument so it does not bleed into an adjacent microphone becomes the governing constraint, and an isolation booth splits the studio into distinct acoustic zones.
A formal floor plan centres the main studio and control room, with composition and mixing work at keyboard-and-console workstations along the control room walls. Mini-lobbies around the take room separate it from the control room and frequently double as isolation space, particularly useful where a feedback-prone instrument such as electric guitar needs extra separation. Individual booths with sliding glass doors serve instruments like piano or vocals that need to be acoustically separate but visually connected to the ensemble.
Acoustic Treatment: Panels, Bass Traps and the Control Room
Walls and ceilings built from several layers of drywall, finished with wood panel treatment, form the core of a music studio's noise control. Square hook-mounted acoustic panels that can be moved or folded let the room be reconfigured and help manage mid-frequency buildup. A well-treated take room typically targets around 1.2 seconds at mid-frequency, kept relatively flat across the frequency range: flatness matters as much as the number, since a room that decays unevenly colours every recording made in it.
Low-frequency control is a separate job requiring separate hardware, because thin porous absorbers are largely ineffective at long wavelengths. The usual solution is a bass trap built as an air plenum in the ceiling, filled with fibreglass insulation, where low-frequency energy enters through a diffuser and dissipates into the treated volume above a segmented wood-surfaced ceiling designed to control vibration and echo.
The control room is designed deader than the take room (around 0.5 seconds at mid-frequency), with walls faced in 50 mm (2 in) fibreglass panels wrapped in fabric, and a ceiling of two layers of 16 mm (5/8 in) drywall hung on springs to isolate transfer through the roof structure. Bass traps are commonly built into the space above equipment cabinets and behind monitor housings, and windows are positioned to keep clear sightlines from the engineer to every point in the studio, including the isolation booths. Studio work of this kind sits within ALTA Integra's acoustic engineering and design practice.
FAQ
What is the difference between a take room and a control room?
The take room is where musicians perform and microphones capture the sound. The control room is where an engineer records, edits, mixes and masters that signal. Home studios sometimes combine both. Acoustically they differ: the control room is deliberately deader, around 0.5 seconds against roughly 1.2 in the take room.
How big does a home music studio need to be?
It depends on how many people need to be accommodated, but a two-car garage (about 24 square metres) is generally enough for a single home studio setup, with room for a mixing position and a small number of musicians for a session.
Why do garages need structural reinforcement to work as a studio?
Garage construction is typically lighter than a house's main structure, so it usually needs reinforcement to reach adequate sound isolation. This is very often the single largest cost in a garage conversion, and the one most frequently missing from an initial budget because it is invisible in the finished room.
What is a bass trap and why does a studio need one?
A bass trap is treatment that absorbs low-frequency energy a standard wall or ceiling panel cannot control, often built as an air plenum filled with fibreglass insulation. It is needed because thin porous absorbers are largely ineffective at long wavelengths, so low frequencies require dedicated hardware rather than more surface panels.
What reverberation time should a music studio target?
A commonly used benchmark is around 1.2 seconds at mid-frequency for the take room, kept relatively flat across the frequency range, with the control room deliberately deader at around 0.5 seconds so the engineer has a neutral listening reference, kept deliberately unflattering.
Who designs recording studios in Indonesia?
ALTA Integra designs music studios, control rooms and professional studio facilities across Indonesia and Southeast Asia, covering isolation construction, reverberation targets, low-frequency treatment and coordination with the interior and mechanical design from concept stage.
Both room types covered here are core to ALTA Integra’s music studio project work.
Sources
1. DIN 18041:2016-03, Acoustic quality in rooms (replaces DIN 18041:2004-05).
For music studio consultation, please contact us at:
ALTA Integra
Indonesia Stock Exchange Building, Tower 1, Level 3 Unit 304
SCBD Senayan, Kebayoran Baru, South Jakarta, DKI Jakarta 12190
Tel: +62 818 826 036
Email: customer@altaintegra.com