Professional Recording Studio Design: The Room Programme and Why Room Ratio Comes First
A commercial studio is not one room with treatment on the walls: it is four or five rooms with incompatible acoustic targets, sharing a building.
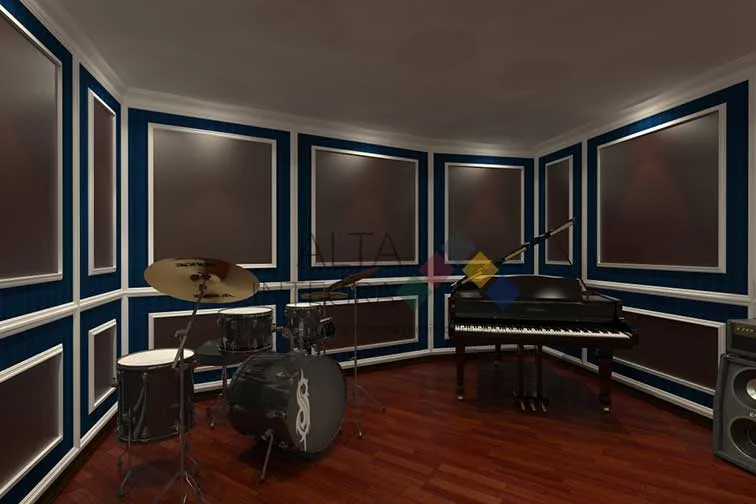
Professional recording studio design is a room-programme and room ratio problem before it is a treatment problem. A commercial facility needs a live studio for ensemble recording, an isolation booth for vocals and individual instruments, a control room for monitoring, and (at larger capacity) dedicated editing and mastering rooms.
Each has a different acoustic target, and a specification written once and applied to all of them produces a set of rooms that each do part of a job. Underneath all of them sits one decision that treatment cannot rescue: room ratio.
This article covers the room programme and the room ratio question. For isolation construction, RT60 targets and treatment detail, see our companion article on music studio acoustic design.
The Room Programme of a Professional Studio
| Room | Purpose | Acoustic target |
|---|---|---|
| Live studio | Full-band or ensemble recording | Controlled natural ambience: the room contributes deliberately |
| Isolation booth | Vocals or individual instruments needing separation | Cleaner, tighter, minimal room signature |
| Control room | Recording, editing, mixing, mastering | Flat, predictable and true to source |
| Editing and mastering rooms | Added at larger capacity, separate from the control room | Neutral monitoring, low background noise |
The live studio wants a room signature and the control room wants none. That is not a matter of degree. It is two opposite briefs in adjoining spaces.
Why the Control Room Needs a Different Brief From the Studio
The control room's job is monitoring accuracy: mixing decisions made in it have to translate correctly to other playback systems. That requires flat, predictable acoustics: a room that tells the engineer the truth about the recording rather than an improved version of it.
The live studio's job is the opposite. It is optimised for performance and capture, and a degree of natural ambience is part of what is being recorded.
A studio treated to control-room neutrality produces recordings that sound lifeless, and a control room built with studio ambience produces mixes that fall apart everywhere else. Designing both from one specification guarantees at least one of them is wrong.
Room Ratio: The Decision Treatment Cannot Rescue
Room ratio is the proportional relationship between a room's length, width and height, and it determines how evenly low frequencies distribute through the space. A poor ratio stacks standing waves at the same frequency, producing bass response that varies wildly from one position to another: a peak at the engineer's chair and a null two metres away.
The reason this decision outranks the others is asymmetry of cost. A studio with the right ratio but no treatment still suffers flutter echo and uneven response. Treatment fixes that.
A studio with excellent treatment but a poor ratio retains frequency response problems that treatment cannot fully correct, because the modal distribution was fixed by geometry before any material was chosen. Ratio is free to change on a drawing and effectively impossible to change afterwards.
This is the same principle ALTA Integra examined in its RECAV 2017 research on room ratio and splayed walls, which compared five room-ratio methods using finite element analysis.
Materials and Treatment: What Translates Calculation Into Performance
The materials inside a studio determine how much of the acoustic calculation survives into the built room: absorptive panels for reverberation control, bass traps in room corners where low-frequency pressure is highest, and diffusive surfaces on rear walls that scatter reflections away from the listening position.
Coordinating room ratio and treatment as one decision, made by the same people at the same time, is what lets a studio perform consistently across the full frequency range that musicians and engineers actually rely on.
Where Lighting and Layout Belong in Studio Design
Beyond acoustics, lighting intensity and colour, and the choice and positioning of fixtures, affect focus and mood during sessions that routinely run long. So do decoration and furniture.
These matter in a room where people work for ten hours at a stretch, and they compete for the same wall and ceiling area as acoustic treatment. That is why they belong in the room's design conversation from the outset.
Monitor and subwoofer position relative to the operator's listening position is the fourth variable, and it interacts directly with both the room ratio and the treatment layout: what the engineer hears has to match what is being recorded. ALTA Integra coordinates these together within its acoustic engineering and design practice.
FAQ
What rooms does a professional recording studio need?
At minimum a live studio for ensemble recording, an isolation booth for vocals or individual instruments, and a control room for monitoring and mixing. Larger facilities add dedicated editing and mastering rooms. Each has a different acoustic target and cannot share one specification.
What is the difference between a live studio and an isolation booth?
A live studio is designed for ensemble recording with deliberate natural room ambience contributing to the sound. An isolation booth is acoustically separated and tighter, for individual instruments or vocals that need a cleaner, more controlled signal with minimal room signature.
Why does a control room need separate acoustic design from the studio?
Monitoring accuracy depends on flat, predictable acoustics so mixing decisions translate to other playback systems. The studio area is optimised for performance and capture, where some ambience is wanted. These are opposite briefs, so one specification applied to both leaves at least one room wrong.
How much does room ratio affect studio sound quality?
Substantially, and it is the one decision treatment cannot rescue. An unfavourable length-to-width-to-height ratio stacks standing waves at the same frequency. Bass response then varies sharply by position. Ratio is free to change on a drawing and effectively impossible to change once built.
Does lighting really matter in a recording studio?
Yes, for two reasons. Lighting intensity and colour affect focus and mood during long sessions, which affects output. And luminaires compete for the same wall and ceiling area as acoustic treatment, so the lighting layout has to be resolved alongside the acoustic layout rather than after it.
Who designs professional recording studios in Indonesia?
ALTA Integra designs commercial recording facilities across Indonesia and Southeast Asia, covering the full room programme, room ratio analysis, isolation construction and treatment specification, coordinated with lighting and interior design from concept stage.
Getting these four room ratios right is foundational to every music studio project ALTA Integra designs.
Contact us for a consultation:
ALTA Integra
Indonesia Stock Exchange Building, Tower 1, Level 3 Unit 304
SCBD Senayan, Kebayoran Baru, South Jakarta, DKI Jakarta 12190
Tel: +62 818 826 036
Email: customer@altaintegra.com